
02
Sep
International Reach of ARC Advance Timber Hub Research – INTER
ARC Advance Timber Hub research reached an international audience when Node/Project Leader, Dr Liam Ottenhaus, presented at the 13th meeting of INTER (International Network on Timber Engineering Research), held in Ås, Norway, from 24 to 27 August 2026.
Reflecting on the event, Dr Ottenhaus highlighted the value of collaborating with leading researchers from around the world.
“Being able to meet with colleagues facing similar challenges and discuss potential solutions was invaluable. The feedback we received from international experts confirms that our research is advancing the state of the art in timber connection design,” said Dr Ottenhaus.
Dr Ottenhaus, presented the paper “Development of combined AS/NZS 1720.1 Timber Structures Standard”, which is linked to ARC Advance Timber Hub Project 1.2 “Connection Systems for Extended Building Life“. The paper is currently under review/revision and will be published by Oct 2026.
About AS/NZS 1720.1
The development of the joint AS/NZS 1720.1 Timber Structures Standard represents a major shift toward aligning timber design across Australia and New Zealand. The revision addresses modern timber construction, including mid-rise and mass timber construction with modern fastening methods.
Dr Ottenhaus serves as a committee member of TM-010 (the Standards Australia technical committee tasked with Timber Structures and Framing) and is a key contributor of the standards revision project, particularly regarding timber connection design.
The ARC Advance Timber Hub’s Project 1.2 team are supporting the revision with dedicated fastener and connections testing, and data analysis of contemporary and historical test data. This work helps inform validation of calculation models and calibration of formulae.
About INTER
INTER is a global forum which brings together researchers and experts to exchange recent advances in timber engineering and to contribute to the development of practical guidance for timber design codes and standards. The 13th meeting of INTER was hosted by the Norwegian University of Life Sciences (NMBU) at Vitenparken, Norway.
During the technical tour for this years forum, attendees were able to visit one of the world’s most popular timber buildings “Mjøstårnet” in Brumunddal.
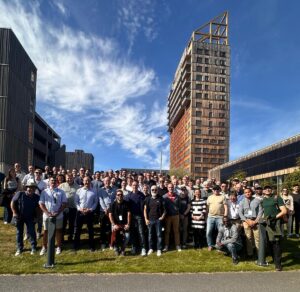
Mjøstårnet is an 18-storey timber high-rise with approximately 11,300 m² of floor area, containing a hotel, apartments, offices, a restaurant and common areas. Moelven Limtre AS supplied and installed major timber structures, including load-bearing glued laminated timber elements. Cross-laminated timber (CLT) is used for stairwells, elevator shafts and balconies. The building is an important reference project for modern large-scale timber construction in Norway.