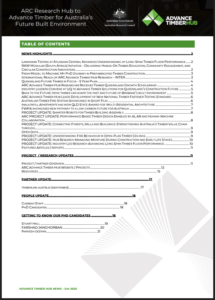
For the latest updates from the ARC Advance Timber Hub, we invite you to read the ADVANCE TIMBER HUB NEWS.
This edition showcases the continued growth and impact of the ARC Advance Timber Hub as we work with industry, government, and research partners to advance sustainable timber solutions for Australia’s future built environment. Across the country and internationally, our researchers are delivering outcomes that strengthen industry capability, inform policy and standards, and support the transition to a low-carbon and circular economy.
We encourage you to explore the many research updates, industry developments and success stories featured throughout this edition. Highlights include the Project Updates (page 8-10): research teams are developing autonomous robotic systems for timber construction, applying artificial intelligence and augmented reality to performance-based timber design, strengthening forest-to-building value chain mapping through open data, and advancing understanding of fire performance, moisture management and long-term durability of timber buildings.
We thank our researchers, students, partners and stakeholders for their ongoing commitment and collaboration. Together, we are building the knowledge, skills and confidence needed to position timber as a material of choice for Australia’s sustainable future.
Research Team: Adam Faircloth, Hassan Karampour, Stephani Soro and Ian Underhill
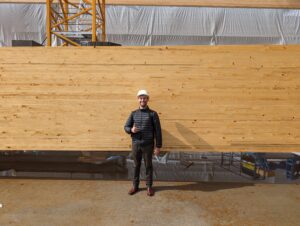
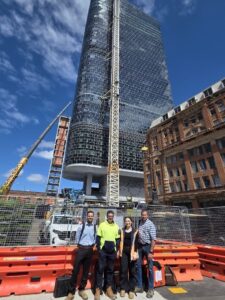
Researchers from the ARC Advance Timber Hub have completed a major program of field testing at Atlassian Central in Sydney, one of Australia’s most significant mass timber construction projects.
The field testing directly contributes to the project’s broader objective of measuring the vibration and acoustic behaviour of completed timber buildings and buildings under construction across Australia. These real-world investigations complement extensive laboratory testing of innovative floor systems, including CLT ribbed-deck floors, band-beam CLT systems, hybrid CLT-steel floors and lightweight timber floor systems.
Professor Karampour said field measurements are critical for understanding how timber floor systems perform beyond the laboratory environment.
“Real buildings provide invaluable information about the behaviour of timber floor systems under actual operating conditions. At Atlassian Central, the research team conducted floor vibration measurements across three bays and investigated sound transmission between two levels, comparing the performance of the bare CLT surface and the raised access floor. The data collected will strengthen our understanding of long-span timber floor behaviour and support the continued adoption of mass timber in larger and taller buildings.”
The research team extends its sincere thanks to Built and Tate APAC for facilitating site access and supporting the testing program. The successful field campaign was delivered with the contributions of Adam Faircloth, Stephani Soro and Ian Underhill, whose efforts in planning and conducting the measurements were greatly appreciated.
Beyond the technical work, the testing provided an opportunity to experience firsthand the scale and ambition of Atlassian Central. The project showcases how mass timber can be successfully integrated into landmark commercial developments, demonstrating the growing role of engineered timber solutions in Australia’s future built environment.
As the ARC Advance Timber Hub continues its industry-led research program, field studies such as this will provide the evidence base needed to support innovative timber construction and accelerate the adoption of high-performance, long-span timber floor systems across Australia.
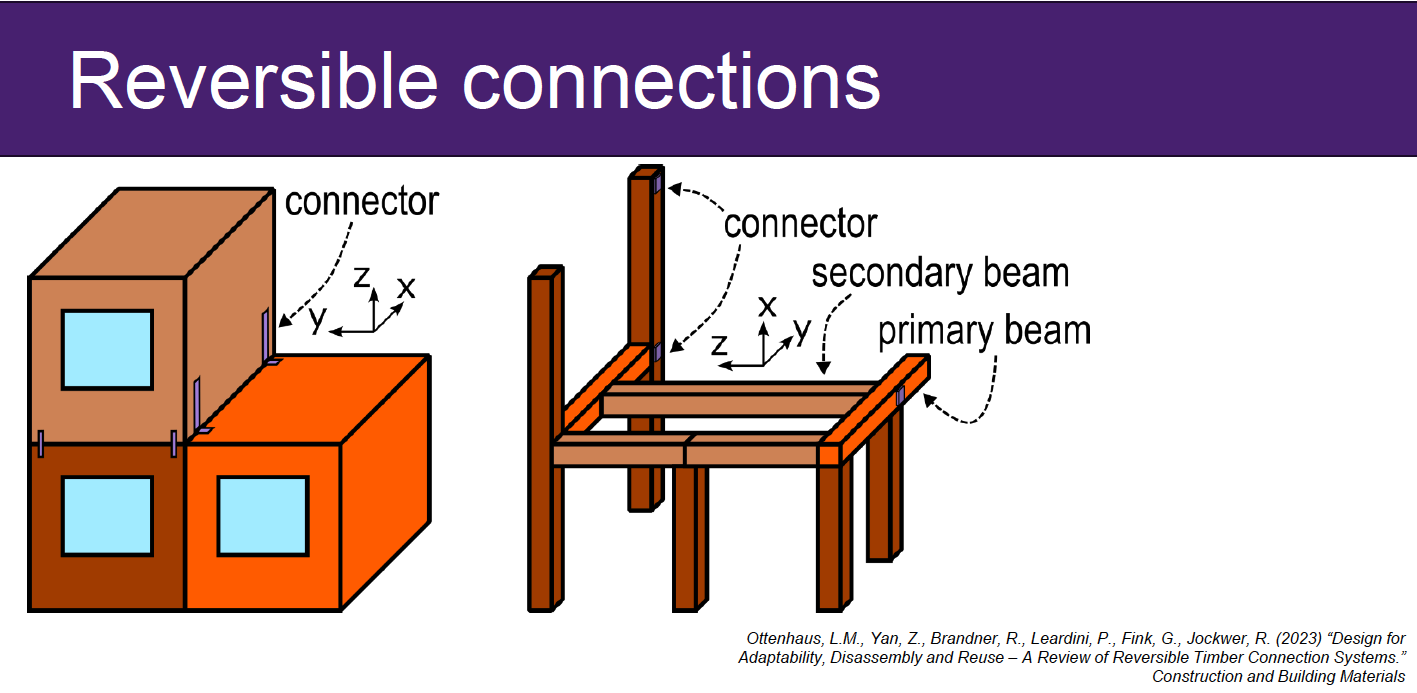
ARC Advance Timber Hub Researchers, Associate Professor Joe Gattas & Dr Liam Ottenhaus, from The University of Queensland, supported the RAW Modular (South Africa) initiative (a collaboration that delivers hands-on timber education, community engagement, and circular innovation) as part of a 2026 Worldwide University Network (WUN) project.
The WUN Project “Circular Timber Futures: Affordable Housing Solutions from Waste and Disassembly” ran early 2026 and helped develop practical, low-cost approaches to reusing waste timber in affordable housing by combining insights from informal timber reuse practices with innovative design-for-disassembly construction methods. Led by Dr. Johann van der Merwe at the University of Pretoria, the international collaboration brought together researchers from six WUN universities to document community-based timber reuse practices in South Africa, develop and test disassembled timber systems and engineered products made from reclaimed timber, and evaluate their technical, environmental, and social performance.
Dr Ottenhaus and Associate Professor Gattas contributed expertise in timber engineering, structural design, and circular construction, supporting the development and experimental testing of reusable timber systems to inform future large-scale research and industry adoption of circular timber solutions for sustainable and affordable housing.
Circular Timber Futures: Affordable Housing Solutions from Waste and Disassembly
Dr Liam Ottenhaus delivered an online guest lecture in March 2026 on Design for Disassembly at the University of Pretoria Training Camp as part of a Worldwide University Network (WUN) Project “Circular Timber Futures: Affordable Housing Solutions from Waste and Disassembly”. To view presentation, please see: WUN Ottenhaus Training April 2026.
The audience were students from the University of Pretoria and community members from the informal settlement in Melusi. During the Training Camp, students and community members workshopped solutions for disassemble-able and growing modular housing systems.
To learn more about the RAW Modular (South Africa) initiative please view the following videos:
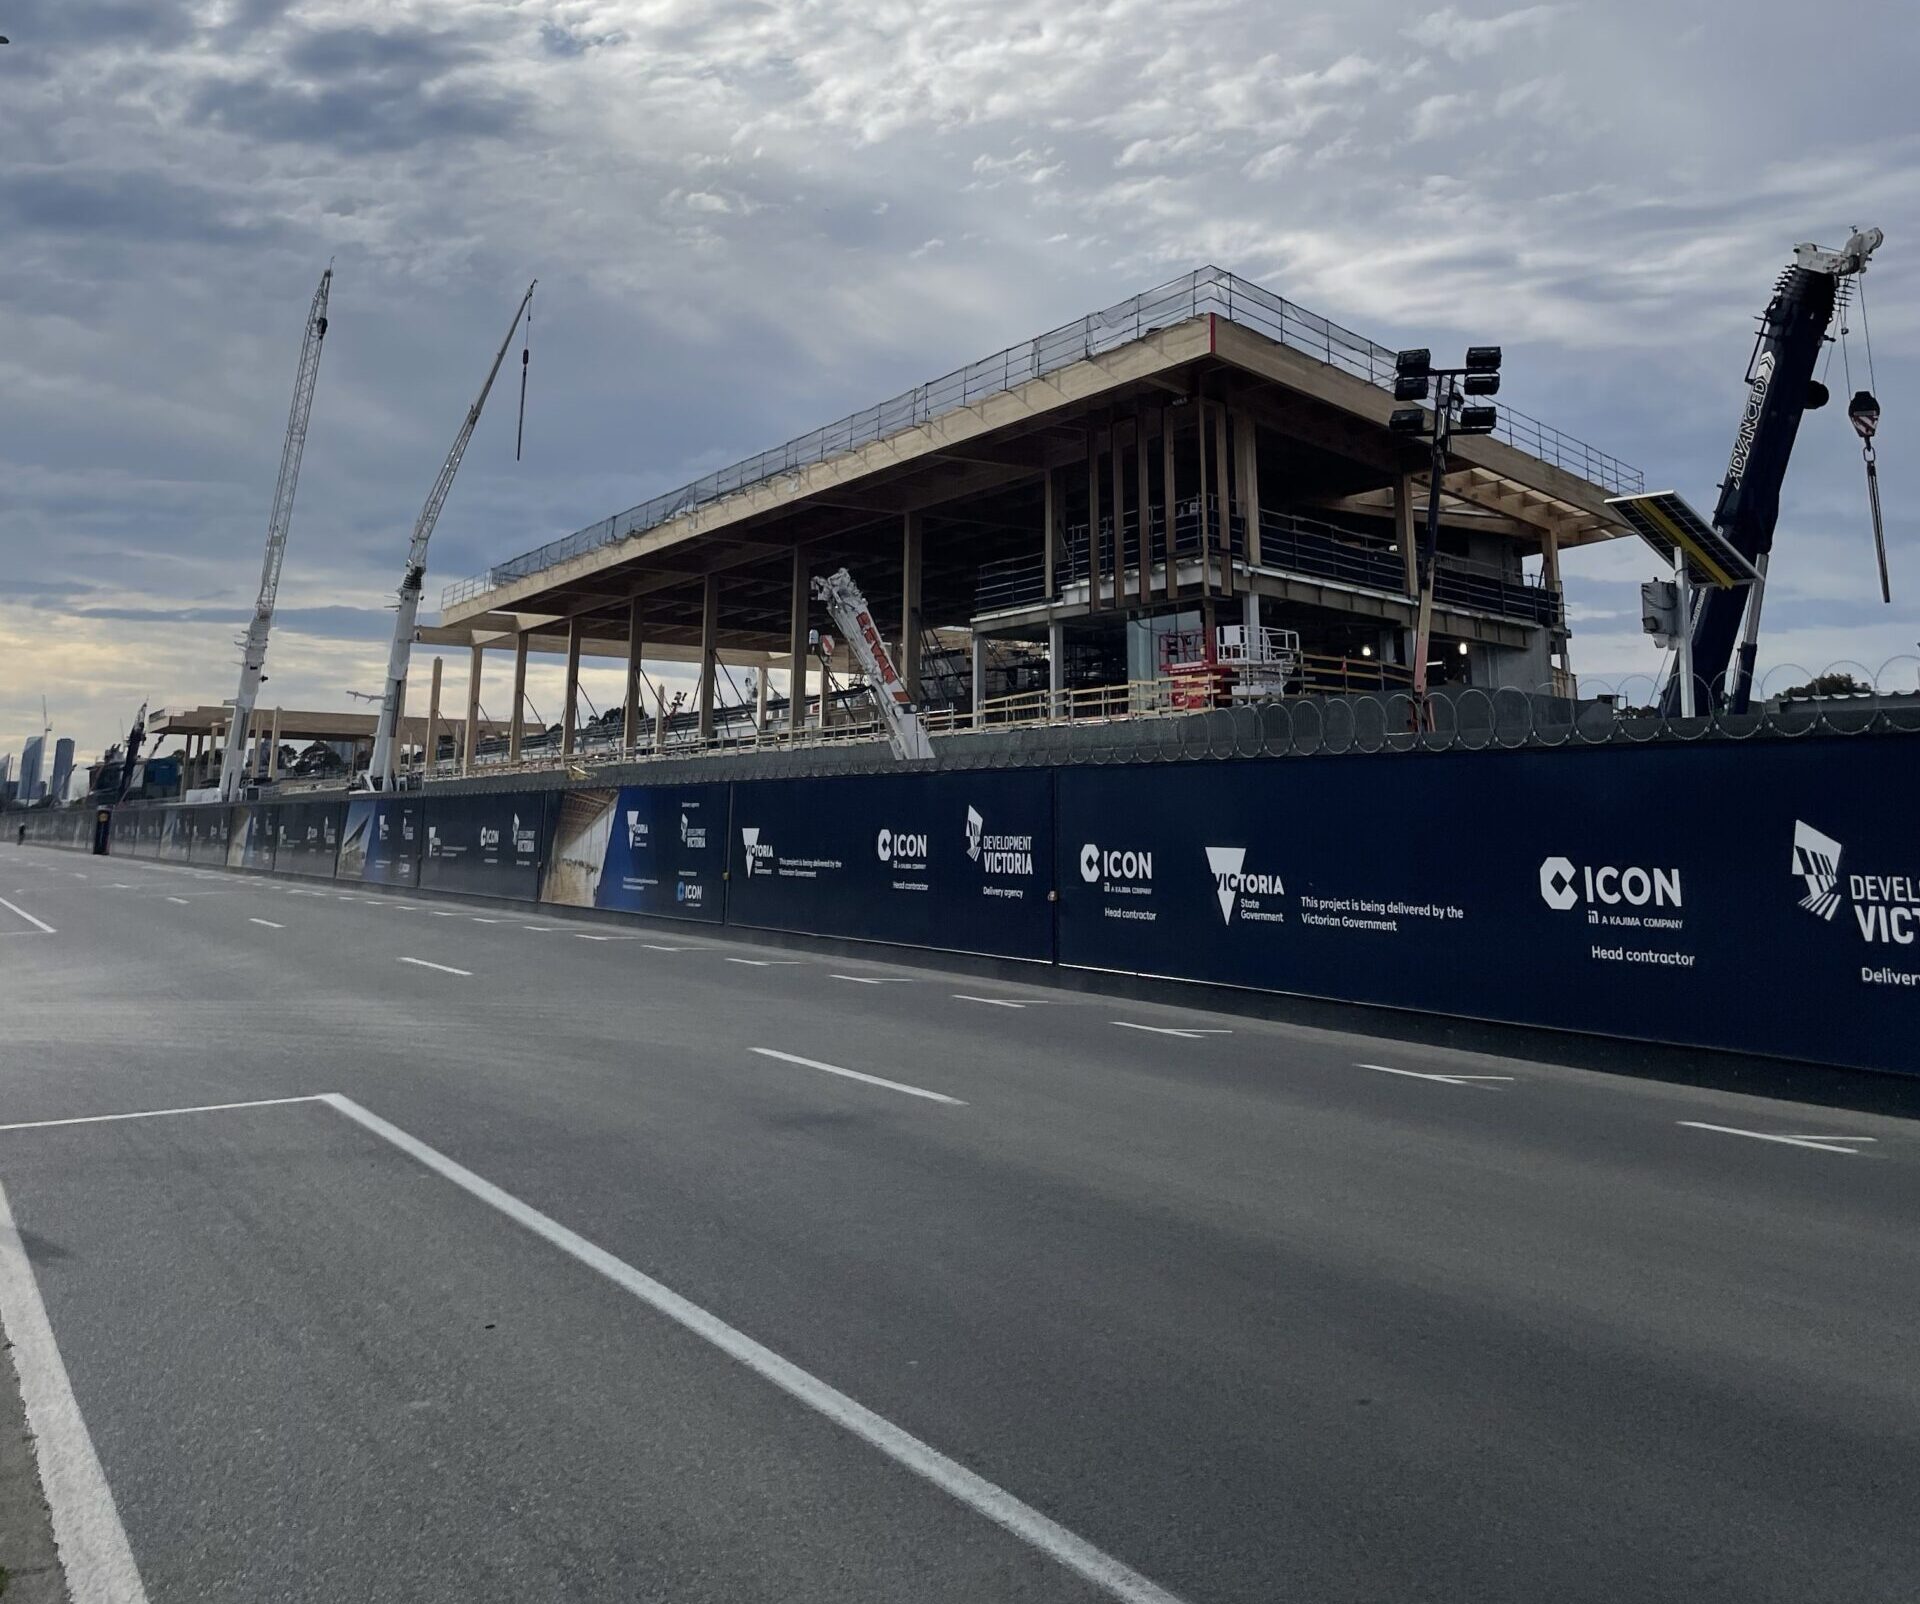
In support of the ARC Advance Timber Hub’s aim to increase the uptake of sustainable timber products used in buildings, the Hub acknowledges this iconic Australian exemplar building “Albert Park Pit Building” which is currently being constructed using MASSLAM supplied by Australian Sustainable Hardwoods (ASH).
“From the racetrack to the netball court, MASSLAM is going to be at the heart of the new Albert Park Pit Building,” according to ASH which calls their Australian-made mass timber “perfect for a brief like this because it’s structurally smart, sustainably sourced, and beautifully finished.”.
To learn more please see WoodCentral’s article below and ASH’s LinkedIn Post: https://lnkd.in/p/gkBXqXt7
His PhD Thesis is titled: DIGITAL INTEGRATION FRAMEWORK FOR DESIGN-TO-DELIVERY OPTIMISATION IN PREFABRICATED TIMBER SYSTEMS
Sasindu describes it in one sentence as “My PhD explored how we can better connect the digital design of prefabricated timber buildings with the systems used to manufacture them.”
To learn about Sasindu’s PhD journey please read this wonderful recap below.
From Model to Machine: My PhD Journey in Prefabricated Timber Construction
Sasindu Randil Samarawickrama PhD Researcher, Department of Infrastructure Engineering, The University of Melbourne
Completing my PhD at the University of Melbourne has been a journey that went far beyond writing a thesis. My research was undertaken as part of Project 6.3 of the ARC Advance Timber Hub, within the Manufacturing Innovation research node. The broader project focuses on improving the design-to-delivery process for prefabricated timber construction and supporting more efficient offsite manufacturing in Australia.
My background is in structural engineering, and I have always been interested in how engineering can connect with digital technologies, computational design and automation. Timber particularly interested me because it brings together sustainability, prefabrication, structural engineering and advanced manufacturing. Although timber is one of our oldest construction materials, modern engineered timber systems are creating new possibilities for how buildings can be designed, manufactured and constructed.
As I explored prefabricated timber construction, I became interested in a challenge that is often hidden behind the finished building. A timber component may eventually be produced using highly precise automated machinery, but before reaching the factory floor, its information can pass between architects, engineers, fabricators and manufacturers using different digital systems. These systems do not always communicate efficiently, and this became the main problem I wanted to investigate through my PhD.
Learning from the timber industry
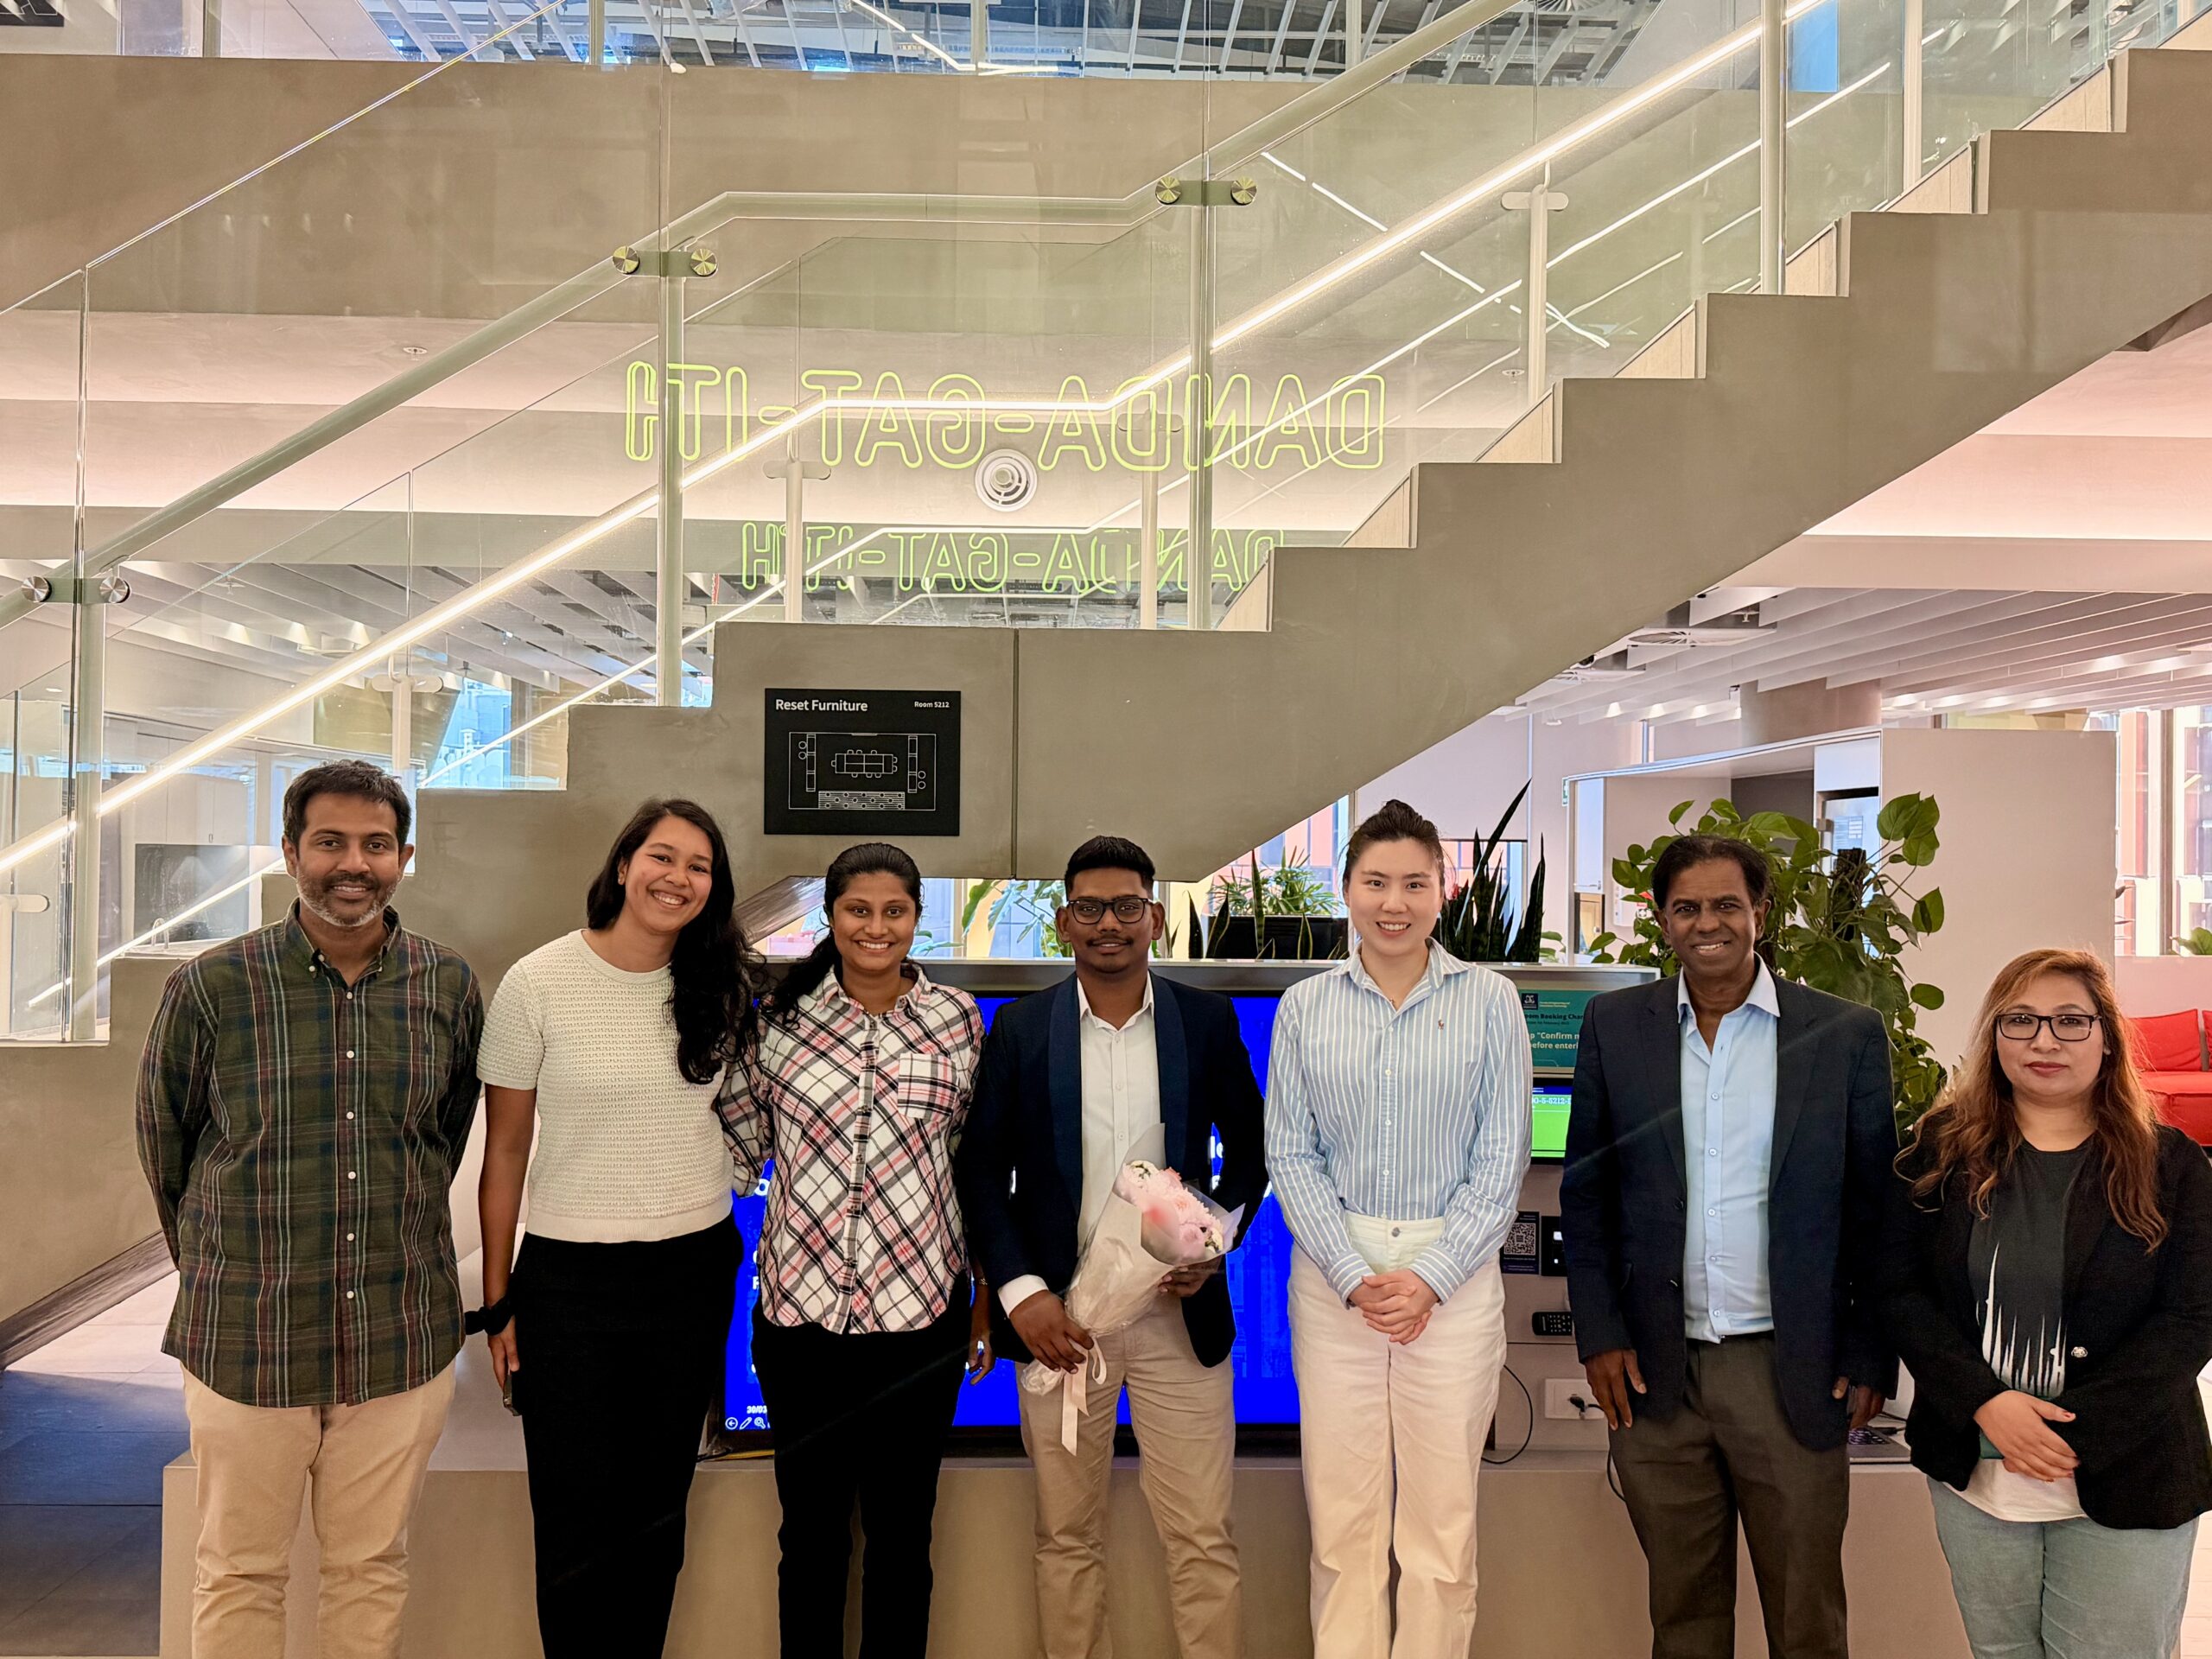
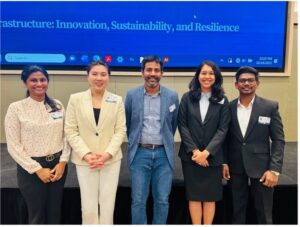
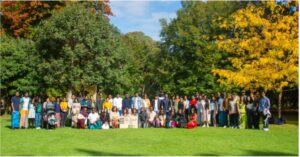
Dr Tharaka Gunawardena, Isuri Amarasinghe, Harshani Dissanayake, Sasindu Samarawickrama, Yi Qian, Professor Priyan Mendis, Sumitha Maharjan
One of the most valuable parts of my research was learning directly from professionals working in the Australian prefabricated timber industry. I conducted industry interviews with architects, structural engineers, fabricators, manufacturers and other professionals involved in timber design and delivery. These conversations helped me understand how information actually moves through a project and where difficulties occur between design, engineering, fabrication and manufacturing.
A recurring issue was that even when detailed architectural and structural models already existed, manufacturers often still needed to modify, restructure or recreate information before it could be used for production. This can create duplicated work, inconsistencies, extra coordination and delays. For me, it highlighted an interesting contradiction: the physical manufacturing process can be highly automated, while parts of the digital process leading to it can remain surprisingly manual.
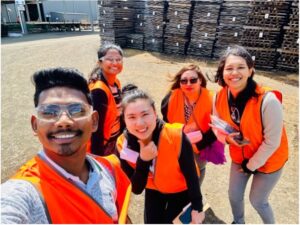
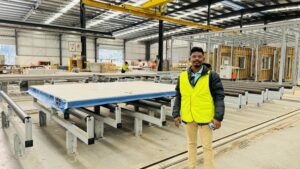
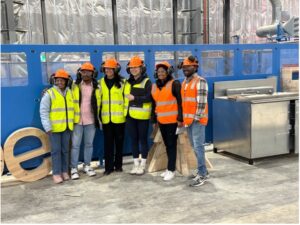
My research journey also took me outside the university. I had opportunities to visit timber manufacturing and prefabrication facilities, including Timberlink and DWTT, where I could see mass timber, panelised systems and manufacturing processes first-hand. Speaking with industry professionals helped me understand the challenges, while visiting manufacturing facilities made those challenges much more tangible and connected my digital research with what actually happens on the factory floor.
Connecting design and manufacturing
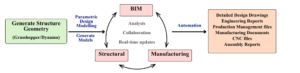
Based on the literature, industry interviews and observations of real workflows, my research mapped current design-to-manufacturing practices and identified where digital information was being lost, recreated or disconnected. I then developed a process model and a digital integration framework aimed at creating a better connection between design, engineering and manufacturing. This directly aligns with Project 6.3’s objectives around identifying integration bottlenecks and improving design-to-manufacturing processes.
The main idea behind my research is simple: information that has already been created should not need to be repeatedly rebuilt whenever a project moves between disciplines. Improving this connection can reduce unnecessary remodelling, support better coordination and create a stronger foundation for more efficient DfMA and future automation. I believe addressing this bottleneck can help prefabricated timber construction become more efficient, reliable and scalable.
Research beyond the thesis
It has also been rewarding to see the research develop beyond the thesis itself. My PhD has resulted in several journal and conference papers, with some already published and others currently under review or revision. The work covers areas including digital integration, software interoperability, DfMA and DfD, design-to-manufacturing workflows, and the perspectives of professionals working within the Australian prefabricated timber industry.
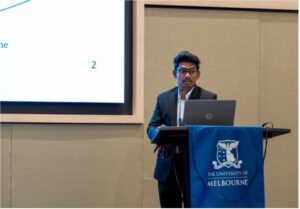
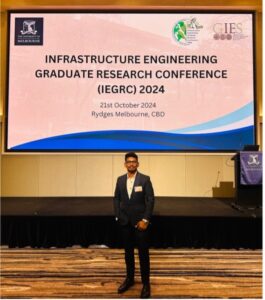
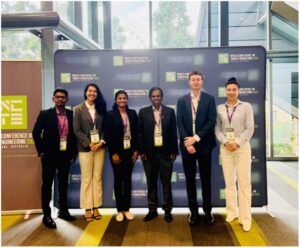
I also had opportunities to present my research at conferences including the World Conference on Timber Engineering (WCTE) and the Infrastructure Engineering Graduate Research Conference (IEGRC). These experiences allowed me to share my research, receive feedback and connect with researchers and industry professionals. My research collaborations also continue through ongoing publications and work with my supervisors, research team and connections developed throughout the PhD.
What excited me about the ARC Advance Timber Hub
What excited me most about being part of the ARC Advance Timber Hub was seeing research connected to real industry challenges. The Hub brought together researchers, universities and industry professionals working across timber design, manufacturing, materials, sustainability and construction. It gave me opportunities to look beyond my own PhD topic, engage with industry, visit manufacturing facilities and understand how different research projects contribute to the wider advancement of timber construction in Australia.
I also valued being part of a larger research community. At the University of Melbourne, our timber research team included Isuri, Harshani, Yi, Sumitha and myself, each working on different timber-related research areas. Although our individual projects were different, we shared ideas, conferences, field visits, research discussions, milestones and plenty of casual outings and celebrations. Those friendships and shared experiences became an important part of my PhD journey.
I was also fortunate to work under the guidance of Prof Priyan Mendis, Dr Tharaka Gunawardena and Dr Nic Bao. Their support, together with the wider Timber Hub community, helped me see my research as one part of a much broader effort to advance timber construction. Looking back, I started my PhD thinking mainly about connecting digital systems, but finished with a much greater appreciation of connecting people, disciplines and ideas as well.
Enjoying the PhD beyond research
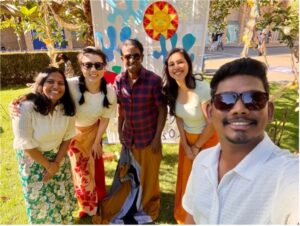
My PhD years were also much more than research. I was actively involved in student leadership and volunteering, including serving as President of the Sri Lankan Graduates’ Society at the University of Melbourne. Leading a committee, organising events and working with the wider student community gave me a valuable balance alongside research and helped me develop leadership, communication, teamwork and organisational skills.
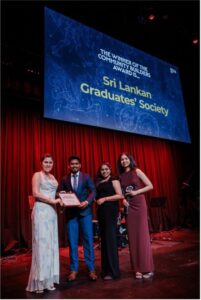
I was especially proud that our team received the GSA Community Builder Award 2025, while our “Awurudu Udanaya” event was recognised as Runner-Up for Best Club Event at the UMSU Clubs & Societies Awards 2025. I also contributed to other volunteering and university activities during my PhD. Balancing these experiences with research was sometimes challenging, but I genuinely enjoyed them, and they became an important part of how I experienced university life.
How the PhD shaped my future
My PhD has strongly influenced the kind of engineer I would like to become. It gave me a deeper interest in timber engineering and changed the way I think about structural design. I now tend to look beyond structural analysis alone and think about how something will be detailed, communicated between disciplines, manufactured and eventually constructed.
I am currently working as a Graduate Structural Engineer, where my immediate focus is on developing strong practical experience across different structural systems and projects. In the longer term, I hope to build deeper expertise in timber structural engineering and combine structural design with some of the computational, digital and manufacturing knowledge I developed during my PhD. For me, completing the PhD is not the end of my timber journey, but the foundation for the direction I hope to take in my career.
A timber building I would love to visit
If I could visit any timber building in the world, I would choose Ascent in Milwaukee, USA. As a high-rise mass-timber building, it demonstrates what can be achieved when innovative structural engineering, timber technology, prefabrication and modern construction methods come together. With my research background and long-term interest in timber structural engineering, I would love to experience a project of this scale in person and understand the engineering and construction thinking behind it.
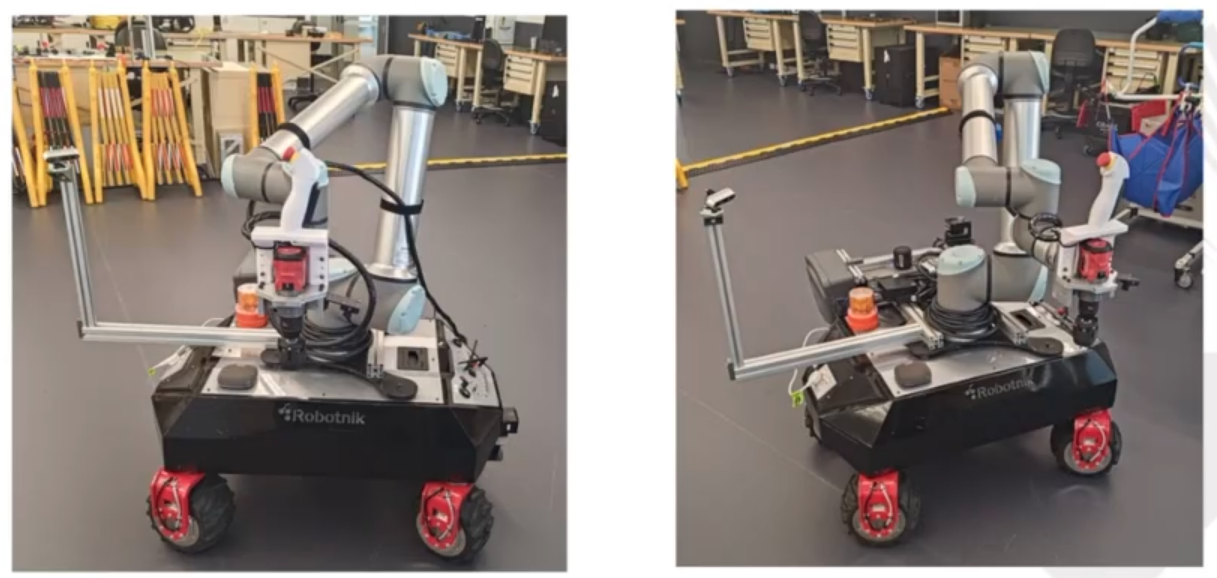
The ARC Advance Timber Hub Project “Autonomous Screw-Fixing Robots for CLT Panel Building Assembly” research team, led by Professor Dikai Liu from the University of Technology, Sydney, has successfully advanced robotic technologies for timber building construction through the development and validation of a mobile robotic system designed to assist with structural screw installation in cross-laminated timber (CLT) panel assemblies. Screw fixing is a critical, repetitive, and labour-intensive task in mass timber construction, and this project has focused on delivering practical, site-ready robotic solutions that enhance productivity, safety, and workforce capability, while integrating seamlessly with existing construction workflows.
Over the course of the project, the research team designed, developed and tested a significantly improved mobile robotic platform featuring advanced perception, localisation and control capabilities. The latest prototype incorporates a redesigned screw-handling end-effector and gripper, integrated vision and sensing systems, and a mobile base capable of navigating construction environments. The system supports both fully autonomous operation and human-robot collaborative modes, providing flexibility for a range of site conditions and construction workflows.
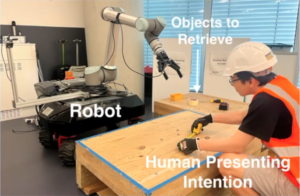
In fully autonomous mode, the robot can navigate a site, identify screw locations using digital building models, and independently undertake screw installation. In human-assisted mode, workers can guide the robot using intuitive inputs such as pointing, laser pointers, or verbal instructions, allowing efficient operation in complex or constrained environments where full autonomy may not be practical.
Professor Liu explained, “A key achievement of the project has been the development of robust machine learning and artificial intelligence algorithms that significantly reduce setup and training requirements. The system can learn from a limited number of demonstrations and reliably identify screws and construction features regardless of orientation, enabling deployment by construction personnel without specialist robotics or programming expertise. Advanced AI capabilities have also enabled natural human-robot collaboration, allowing the robot to observe worker activities and anticipate required tools or materials, supporting more seamless teamwork on site.”
Key Outcomes
The project delivered:
Development of robust perception and localisation algorithms for identifying screw locations and construction features in unstructured timber construction environments.
Development of assisted, guided and autonomous screw installation capabilities for a mobile robotic platform.
Design of new end-effectors for screw handling.
Integration of advanced vision systems, custom screw-handling end-effectors and operator-assistance interfaces.
Development and validation of machine learning approaches for robotic manipulation and human-robot collaboration.
Robotic system integration and development.
Evaluation of robotic construction workflows with industry partners to assess practicality, safety and deployment readiness.
Publication and dissemination of research outcomes through peer-reviewed publications, demonstrations and industry engagement activities.
Industry Engagement and Demonstration
Demonstration at the 22nd Robotics: Science and Systems (RSS) Conference
The project team has actively demonstrated the technology, robustness and usability of the system to industry partners, government representatives, international visitors and media outlets.
Examples of live report demos include to:
The Hon Julian Hill MP Assistant Minister
BMW Representative Volker Richter
U.S. Consul General
Safework Australia
Visitors from the National Cheng Kung University (NCKU), UTS Workshop
Tatsuya Manabe and Kohichi Matsui of Ken Robotech Japan
Journalists from South Korea
The 22nd Robotics: Science and Systems (RSS) Conference
While the latest evaluations have primarily occurred in controlled environments, earlier iterations of the robotic platform have been tested on active construction sites. The team is continuing to pursue opportunities for expanded field trials to further validate performance under real-world conditions, including dust, glare, changing site layouts and dynamic construction activities.
Importantly, the technologies developed through the project are adaptable beyond screw installation and have potential applications in related construction tasks such as drilling, fastening, material handling and tool delivery.
Industry Impact
This project has generated significant new knowledge in construction robotics, intelligent automation and human-robot collaboration for timber construction. By automating physically demanding and repetitive tasks, the technology has the potential to improve productivity, enhance workplace safety and reduce physical strain on construction workers.
The project demonstrates how targeted, task-specific robotics can deliver practical value to the timber construction sector by prioritising usability, flexibility and collaboration with workers. The outcomes strengthen Australia’s research capability in advanced robotics, artificial intelligence and digital construction technologies, positioning the sector to benefit from future innovations in automated and collaborative construction systems.
This project directly supports the ARC Advance Timber Hub’s Manufacturing Innovation Research Node by introducing robotics and automation into timber construction processes. By enabling precise, efficient and scalable installation of prefabricated timber systems, the project improves productivity and accelerates the adoption of advanced manufacturing approaches in Australia’s construction sector.
The ARC Advance Timber Hub acknowledges this boost to the sector showcased by Australian Manufacturing – Australian Government has announced a $150 million investment to support forestry industry growth, including funding aimed at transforming wood-product manufacturing and expanding domestic processing capabilities.
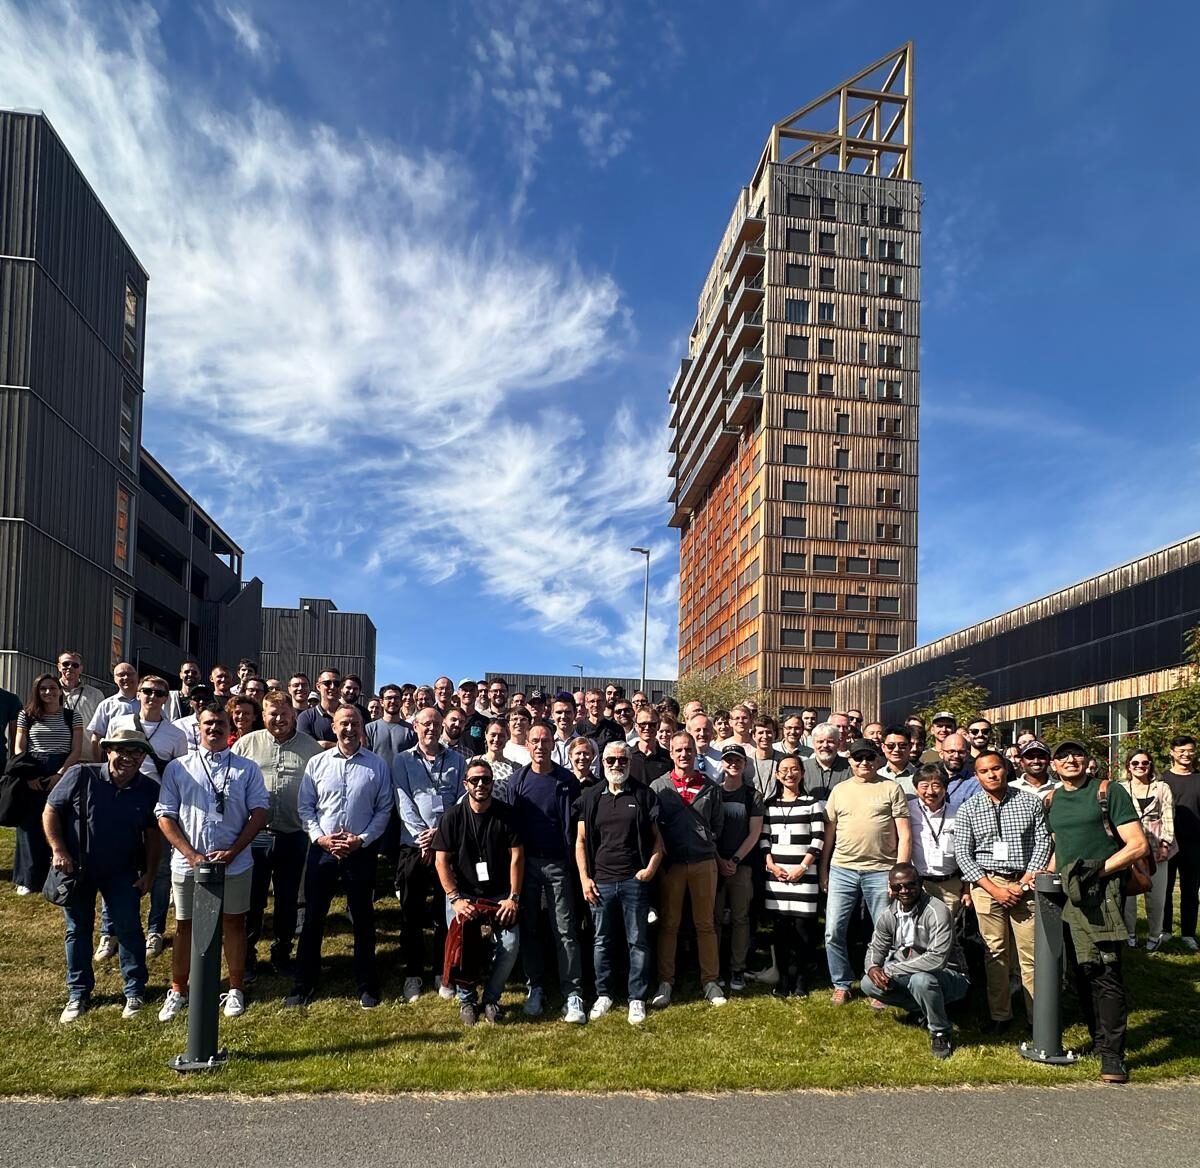
ARC Advance Timber Hub research reached an international audience when Node/Project Leader, Dr Liam Ottenhaus, presented at the 13th meeting of INTER (International Network on Timber Engineering Research), held in Ås, Norway, from 24 to 27 August 2026.
Reflecting on the event, Dr Ottenhaus highlighted the value of collaborating with leading researchers from around the world.
“Being able to meet with colleagues facing similar challenges and discuss potential solutions was invaluable. The feedback we received from international experts confirms that our research is advancing the state of the art in timber connection design,” said Dr Ottenhaus.
Dr Ottenhaus, presented the paper “Development of combined AS/NZS 1720.1 Timber Structures Standard”, which is linked to ARC Advance Timber Hub Project 1.2 “Connection Systems for Extended Building Life“. The paper is currently under review/revision and will be published by Oct 2026.
About AS/NZS 1720.1
The development of the joint AS/NZS 1720.1 Timber Structures Standard represents a major shift toward aligning timber design across Australia and New Zealand. The revision addresses modern timber construction, including mid-rise and mass timber construction with modern fastening methods.
Dr Ottenhaus serves as a committee member of TM-010 (the Standards Australia technical committee tasked with Timber Structures and Framing) and is a key contributor of the standards revision project, particularly regarding timber connection design.
The ARC Advance Timber Hub’s Project 1.2 team are supporting the revision with dedicated fastener and connections testing, and data analysis of contemporary and historical test data. This work helps inform validation of calculation models and calibration of formulae.
About INTER
INTER is a global forum which brings together researchers and experts to exchange recent advances in timber engineering and to contribute to the development of practical guidance for timber design codes and standards. The 13th meeting of INTER was hosted by the Norwegian University of Life Sciences (NMBU) at Vitenparken, Norway.
During the technical tour for this years forum, attendees were able to visit one of the world’s most popular timber buildings “Mjøstårnet” in Brumunddal.
Mjøstårnet is an 18-storey timber high-rise with approximately 11,300 m² of floor area, containing a hotel, apartments, offices, a restaurant and common areas. Moelven Limtre AS supplied and installed major timber structures, including load-bearing glued laminated timber elements. Cross-laminated timber (CLT) is used for stairwells, elevator shafts and balconies. The building is an important reference project for modern large-scale timber construction in Norway.
Supply — securing sustainable timber resources for housing, construction and industry.
Supply chain and market development — enhancing competitiveness on an international scale.
Regulatory framework — modernising regulation in a way the community supports.
Workforce — building and retaining a fit-for-purpose workforce in rural and regional economies.
Research, development & extension (RD&E) — leveraging innovation to modernise the forestry and timber sector.
These priorities are being progressed through a series of five-year actions designed to strengthen Queensland’s forestry and timber industry and support its long-term sustainability and growth.
The following priorities listed in Prosper 2050 Delivering Now 2026–2030 closely align with the ARC Advance Timber Hub’s vision to transform Australia’s future built environment by advancing timber innovation, enabling industry-wide change and strengthening the timber value chain to deliver lasting social, environmental and economic benefits:
Identify opportunities throughout the forestry and timber supply chain to improve resources and timber recovery rates from available supply.
Seek to influence the national policy agenda to ensure compliance pathways in the National Construction Code appropriately reflect the use of timber as a viable option.
Explore procurement opportunities to influence ‘timber first’ by leveraging the policy impacting procurement mechanisms in the Queensland Procurement Policy.
Co-develop a Research, Development and Extension Strategy that identifies research priorities to drive supply chain innovation, investment, diversification and productivity in a coordinated manner
Trial novel silvicultural and agronomic activities to increase productivity of native forests and plantations at scale to demonstrate their effectiveness.
Facilitate ongoing and existing research and extension through funding and in-kind support into:
a) Innovation in wood fibre products, circular design/circular economy and reuse of wood offcuts and processing residues
b) Plantation genetic improvements and silviculture
c) Commercially viable timber manufacturing and production processes for a range of wood products including prefabricated and modular construction.
Promote how sustainable wood value chains generate social, economic and environmental benefits, and the specific benefits of Queensland timber products to the broader public, investors and key markets.
Explore opportunities for the promotion and use of Queensland timber and the benefits of timber construction across multiple projects for the Brisbane 2032 Olympic and Paralympic Games.
The Queensland Future Timber Plan 2050 — a long-term strategy designed to provide certainty for the forestry and timber industries while supporting regional jobs, sustainable growth and infrastructure needs was developed in collaboration with key industry, research, and community stakeholders. The plan outlines a 25-year vision to secure the timber needed for the government’s target of one million new homes by 2044.
The ARC Advance Timber Hub was closely involved in this process through membership of the Timber Supply Chain Ministerial Stakeholder Roundtable and direct engagement via Hub Director, Professor Keith Crews.
The roundtable also included representatives from Timber Queensland, AgForce, Queensland Farmers’ Federation, the Housing Industry Association, Forestry Australia, HQPlantations, Australian Forest Contractors Association and leading timber companies (such as Hub Partners, AKD & Hyne).
Career boosting, capacity building grants – don’t miss – apply before 19th October 2026!
The Gottstein Trust Skill Development Grants, Fellowships and Scholarships, awarded annually, supports innovation and professional development within Australia’s wood products and forest industries. For decades it has provided opportunities for leaders to advance the science and application of timber in the built environment.
Grants are open to anyone in the Australian sector. They could be a saw doctor, mill or machine operator, GIS analyst, forest ecologist, harvest planner, farm forester, tree geneticist, timber product engineer, marketer, tree nursery expert or a forest scientist, PhD researcher, TAFE student, architect.
The ARC Advance Timber Hub is proud to showcase this career defining opportunity. Some of our investigators have been successful in receiving Fellowships over the years, including ARC Advance Timber Hub Director, Professor Keith Crews.


 This edition showcases the continued growth and impact of the ARC Advance Timber Hub as we work with industry, government, and research partners to advance sustainable timber solutions for Australia’s future built environment. Across the country and internationally, our researchers are delivering outcomes that strengthen industry capability, inform policy and standards, and support the transition to a low-carbon and circular economy.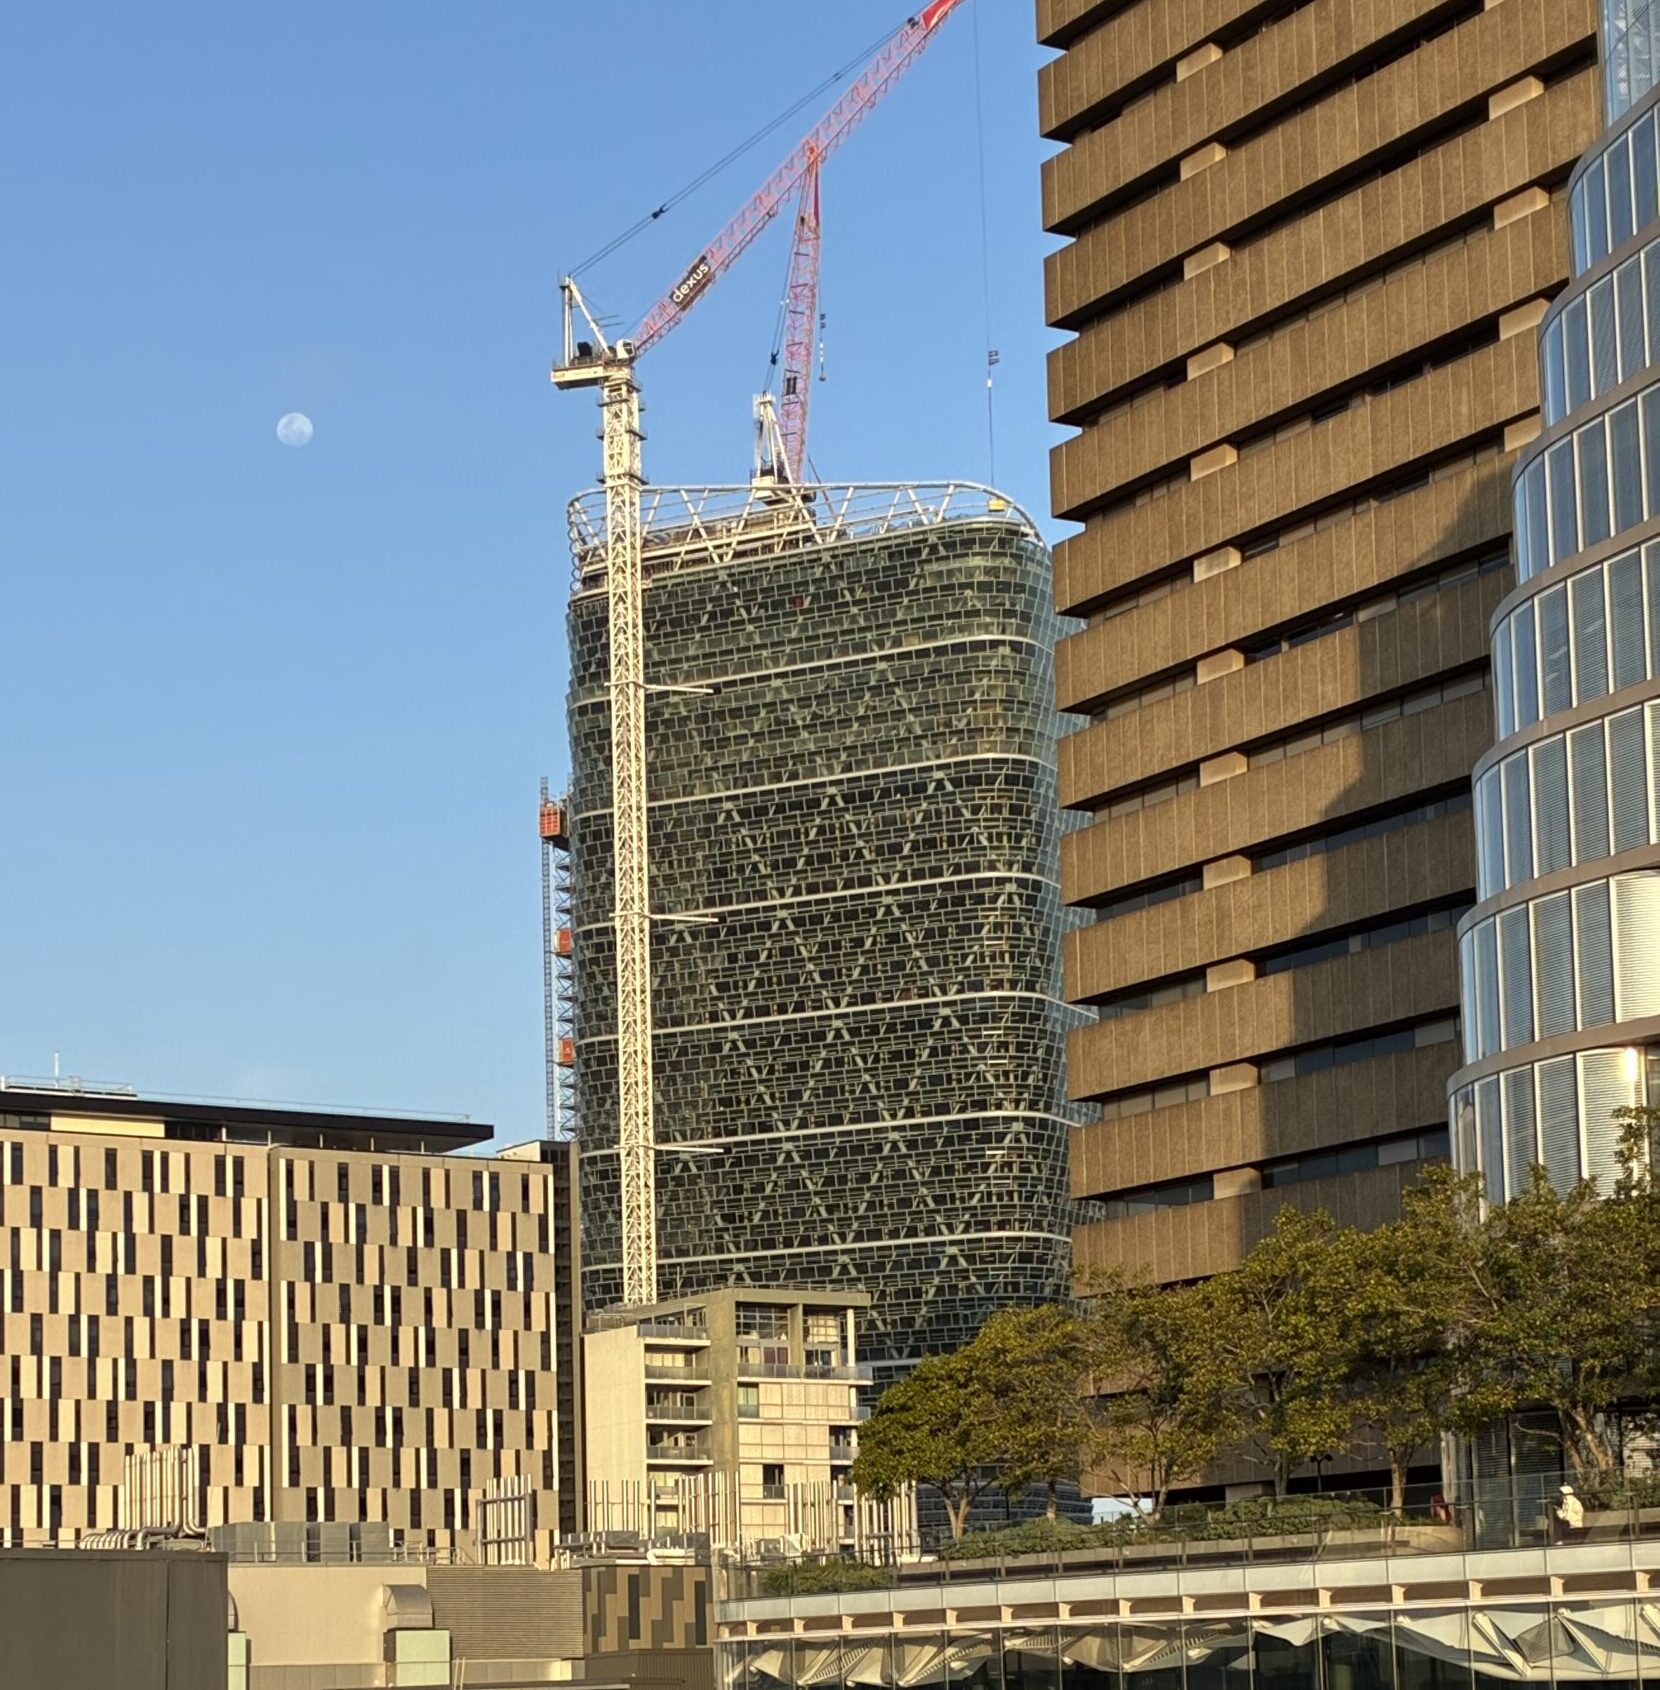
 Completing my PhD at the University of Melbourne has been a journey that went far beyond writing a thesis. My research was undertaken as part of Project 6.3 of the ARC Advance Timber Hub, within the Manufacturing Innovation research node. The broader project focuses on improving the design-to-delivery process for prefabricated timber construction and supporting more efficient offsite manufacturing in Australia.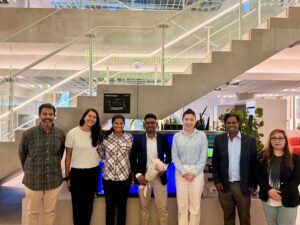


 The project delivered: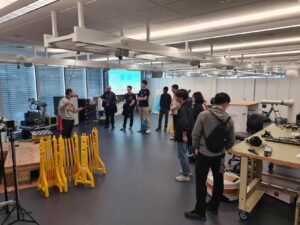
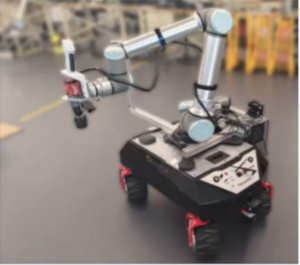 This project has generated significant new knowledge in construction robotics, intelligent automation and human-robot collaboration for timber construction. By automating physically demanding and repetitive tasks, the technology has the potential to improve productivity, enhance workplace safety and reduce physical strain on construction workers.