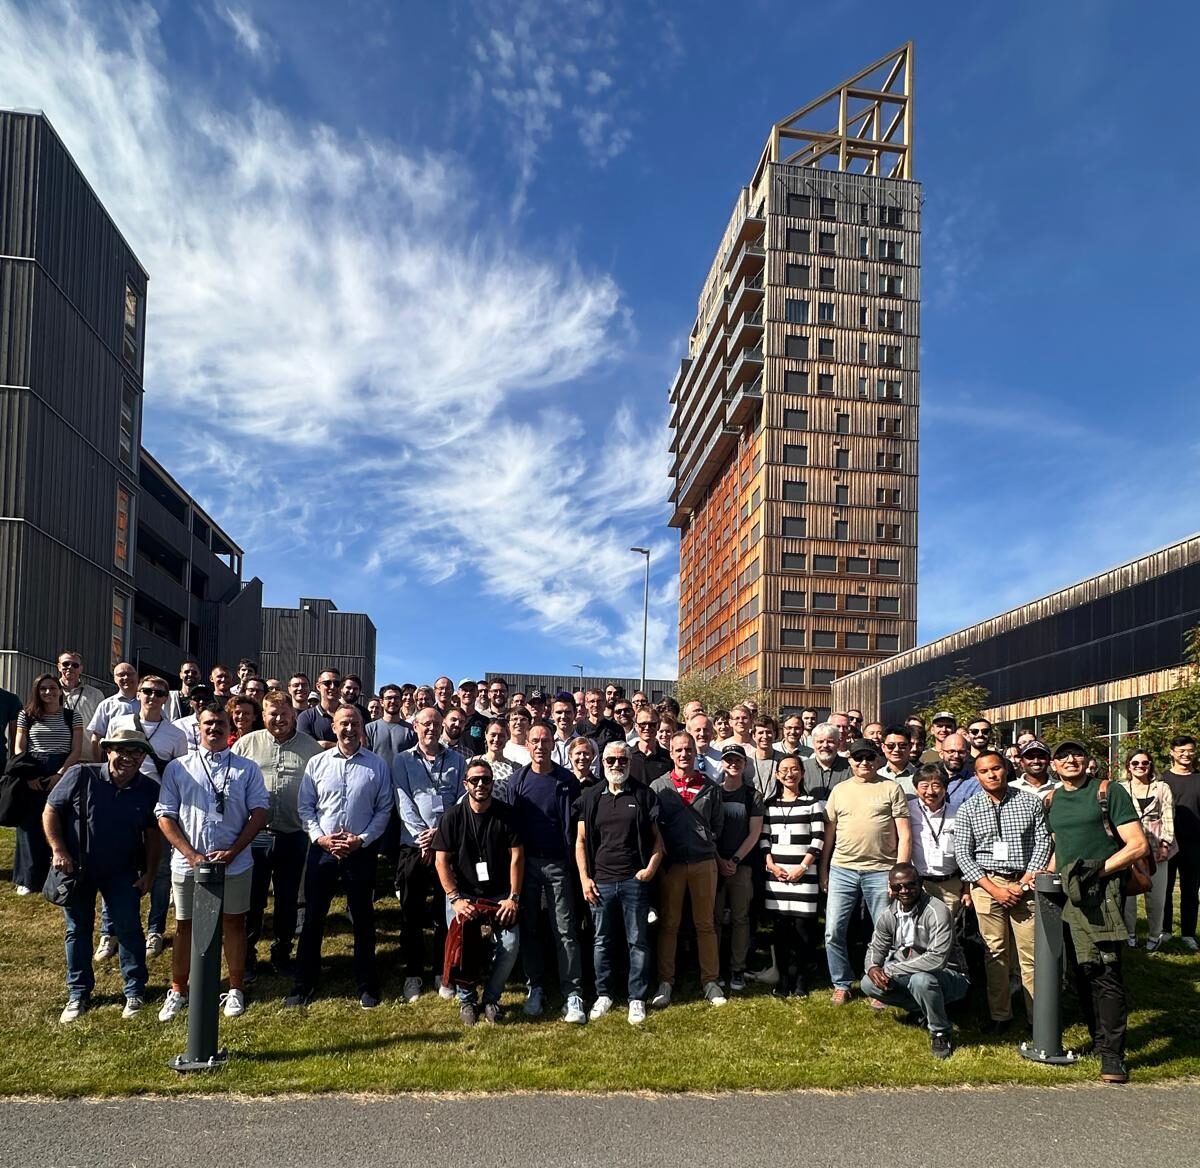
Industry Leaders Convene at UQ to Advance Timber Solutions for Queensland’s Construction Future

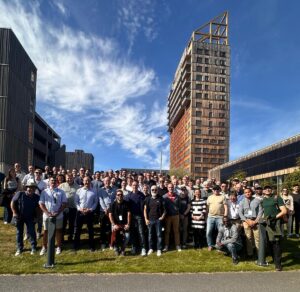
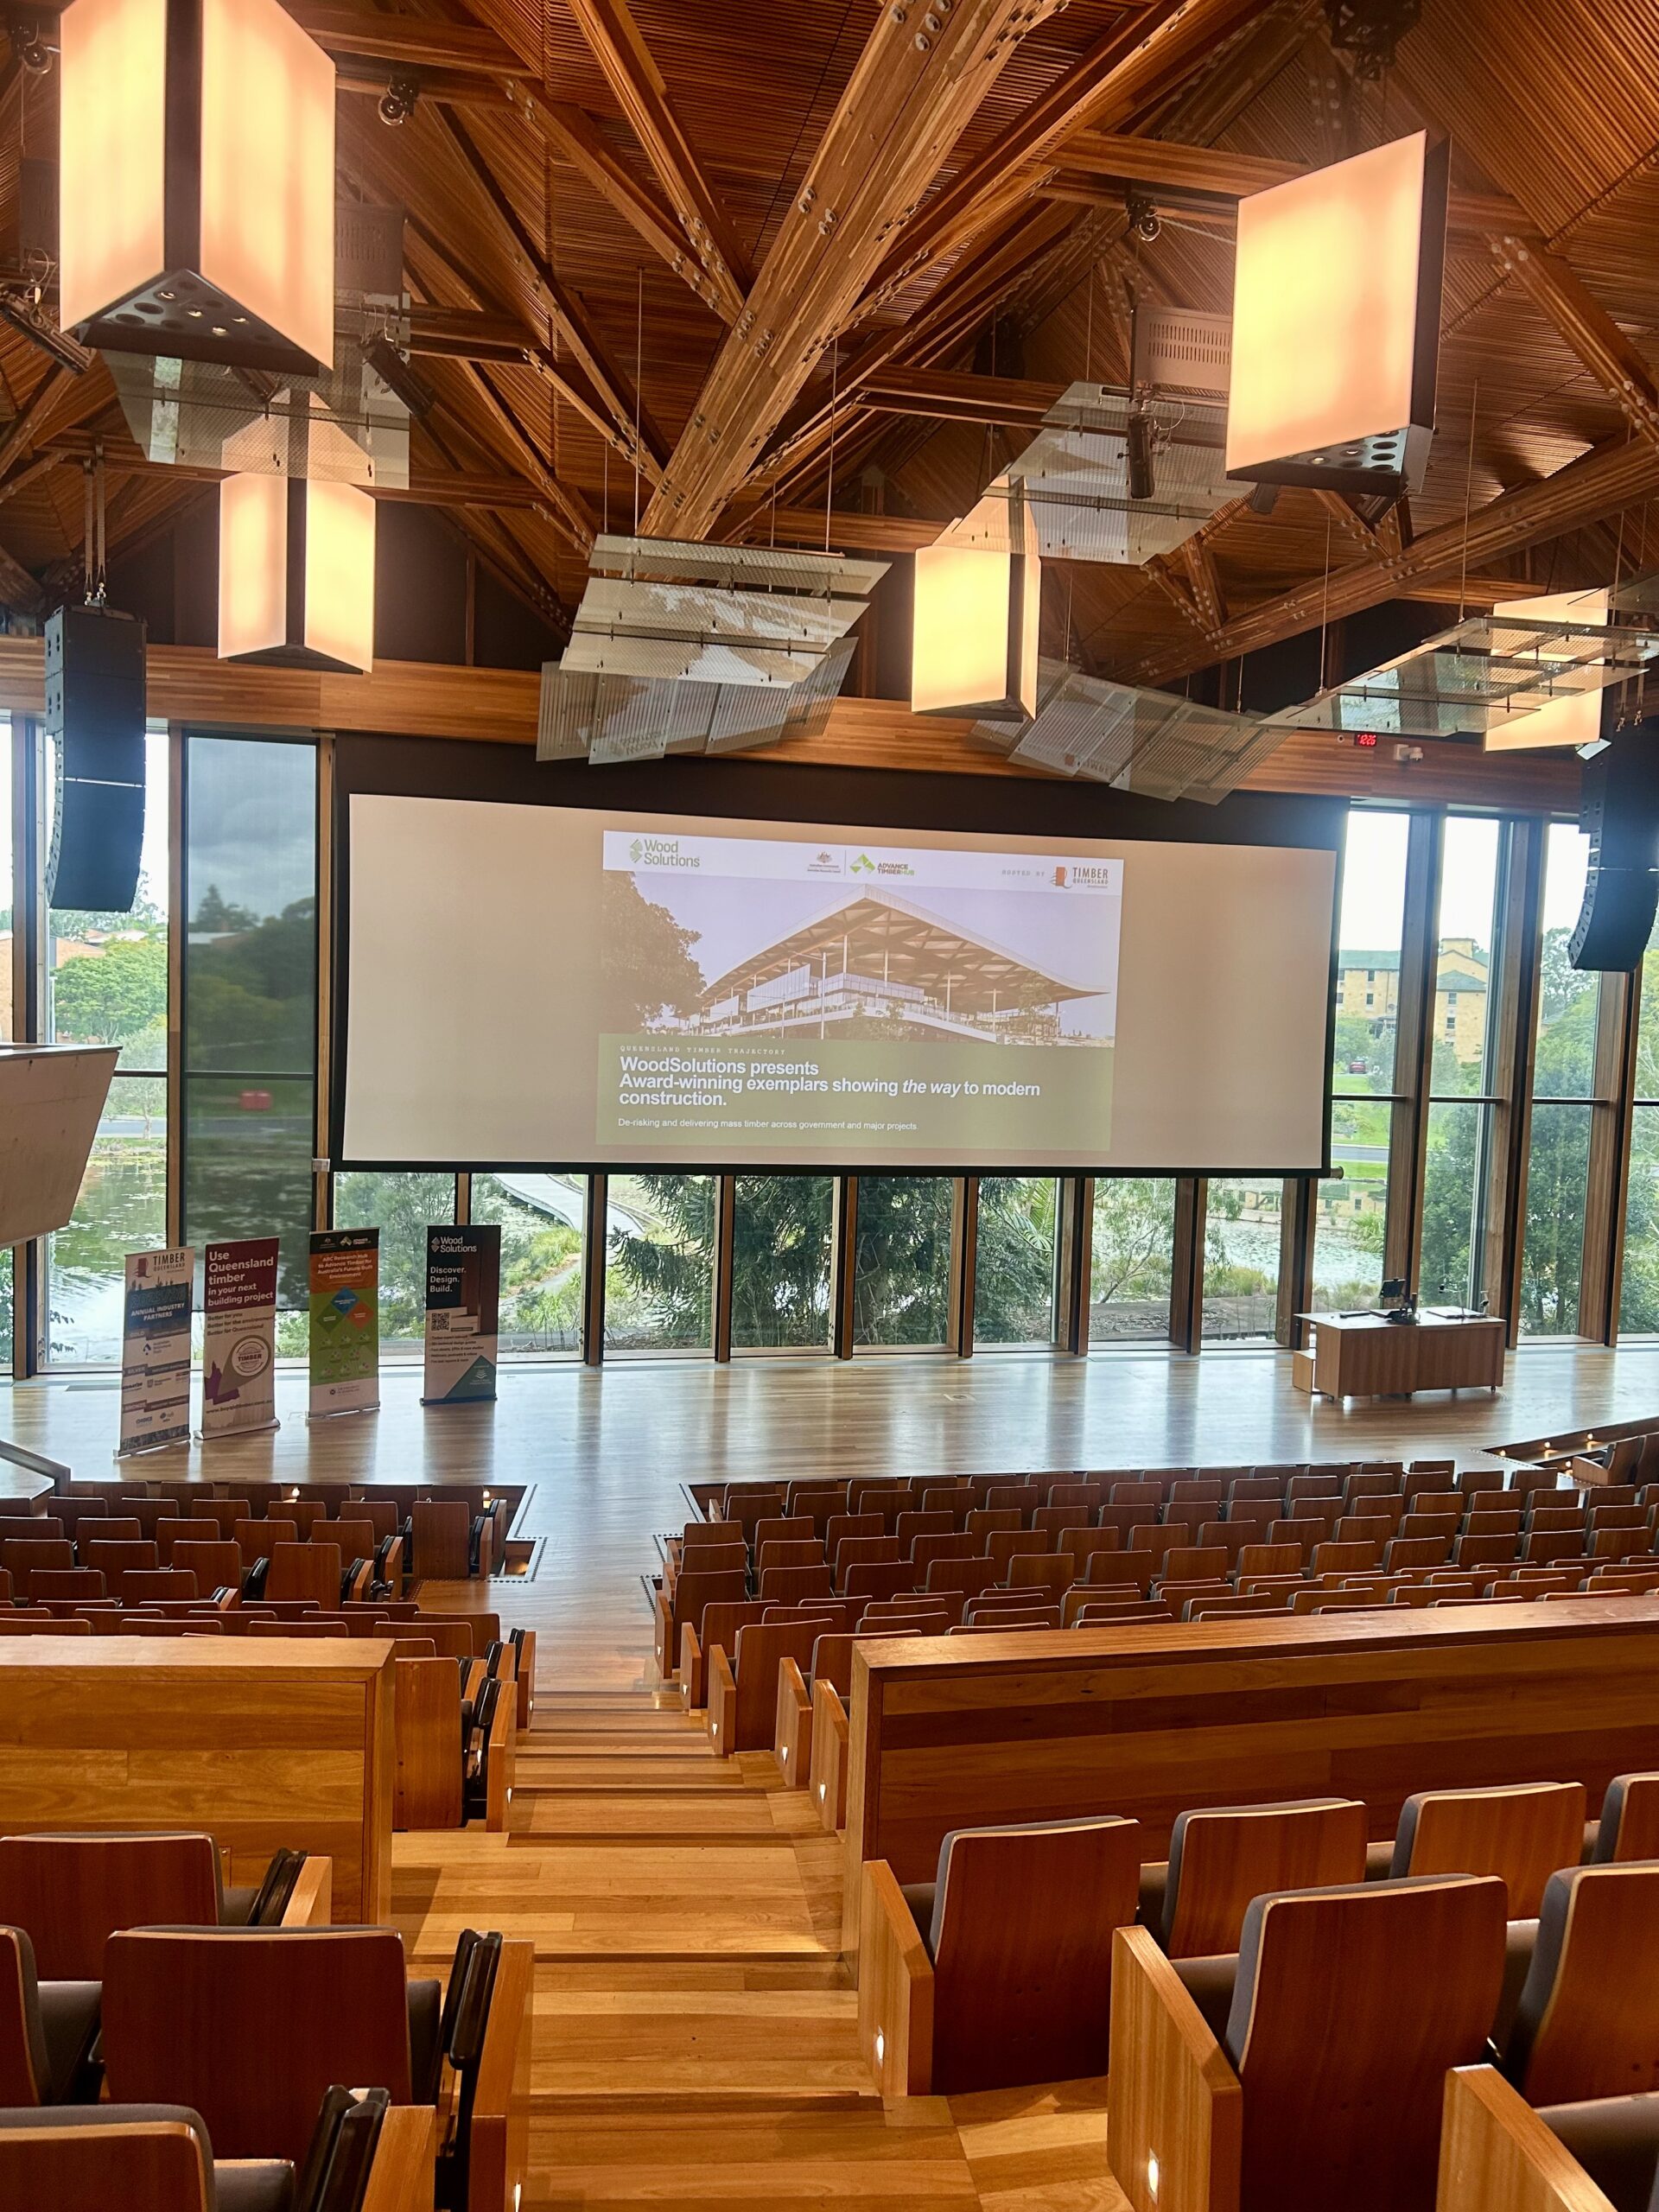
More than 100 industry professionals gathered at The University of Queensland (UQ) for the WoodSolutions presents Queensland Timber Trajectory: Award Winning Exemplars – Showcasing the Way to Modern Construction forum, hosted by WoodSolutions, Timber Queensland and the ARC Advance Timber Hub on the 30th June 2026.

Held within UQ’s Advanced Engineering Building Timber Auditorium (with its natural and biophilic qualities contributing to a warm, inspiring environment) the event brought together leaders from across design, engineering, construction and the timber industry to share practical insights from award-winning projects, demonstrating how timber is being used.

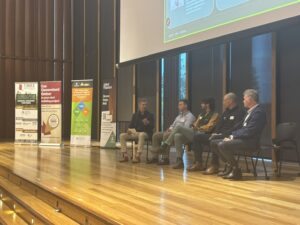
The presentations and panel discussion reinforced that timber is no longer an emerging material, but a proven solution. Through real-world case studies, presenters demonstrated timber’s ability to:

  • Improve productivity and accelerate project delivery
  • Enable prefabrication and advanced manufacturing methods
  • Deliver sustainable, high-performing buildings
  • Support more efficient and predictable construction outcomes

The forum created a highly collaborative environment, combining technical presentations, project insights and networking opportunities that enabled participants to exchange ideas and strengthen industry connections.
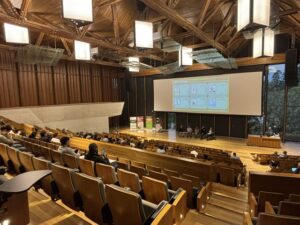
As highlighted by Timber Queensland, the event captured “great talks, great tours, amazing networking and an incredible venue.”

Earlier in the day, attendees were given the opportunity to engage directly with world-leading research facilities through guided tours of UQ’s Fire Laboratory and Structures Laboratory.

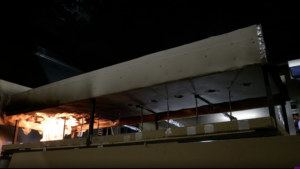
The Fire Laboratory Tour provided insight into research on the fire performance of timber systems, demonstrating how advanced experimental testing and modelling are strengthening confidence in performance-based design approaches for timber buildings. For further information see Hub Project “Fire Safety Design of Open Plan Timber Compartments”.

The Structures Laboratory Tour showcased the structural testing and validation of engineered timber systems, illustrating how research is informing design standards and enabling the safe and reliable application of timber. For further information see Hub Project “Connection Systems for Extended Building Life”.

Together, these tours highlighted the ARC Advance Timber Hub’s role in bridging research and industry application – delivering the evidence base required to support informed decision-making.

With global attention turning to Brisbane in the lead-up to 2032, the opportunity to integrate innovative timber solutions into major infrastructure and development projects is significant. Timber offers a pathway to reduce embodied carbon, enhance construction efficiency, and deliver sustainable, high-performing buildings at scale. As highlighted throughout the forum discussions, the industry is now moving beyond awareness to enabling confident, evidence-based decision-making.
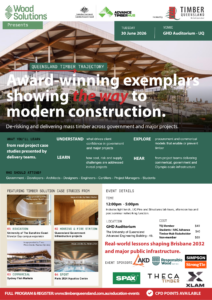
The ARC Advance Timber Hub’s research program plays a critical role – working with industry, government and research partners to remove barriers, build capability and accelerate the adoption of timber in Australia’s built environment.

THANK YOU TO THE PRESENTERS

Welcome and opening

  • Professor Keith Crews, Director, ARC Advance Timber Hub
  • Mick Stephens, CEO, Timber Queensland

Sydney Fish Markets  COMMERCIAL

  • Asher Galvin, Project Director, BVN
  • Gianluigi Traetta, Technical Sales Engineer, Rubner

Maryborough Fire Station / Inala Infill Apartments   GOVERNMENT INFRASTRUCTURE & SOCIAL HOUSING

  •  Kim Baber, Baber Studio
  • Oliver Macklin, HUTCHIES
  • Usman Mian, Kane Constructions

University of Sunshine Coast Moreton Bay Campus Expansion   EDUCATION

  • Tyson Infanti, Hess Timber
  • Callum Lillywhite, Aurecon (via recording)

Paris 2024 Aquatics Centre   SPORTS

  •  Laure Mériaud, Architect Partner Director, Ateliers 2/3/4/
  • Cécilia Gross, Architect Partner Director, VenhoevenCS

Proving Performance: Project Certification

  •  Simon Dorries, CEO, Responsible Wood

 PANEL DISCUSSION – What actually makes timber viable at scale?

  • Mark Ayers, Arup (Facilitator)
  • Adrian Taylor, BVN
  • Adam Shears, Theca Timber
  • Tim McDonald, Xlam
  • Oliver Macklin, HUTCHIES


PROJECT UPDATE: Performance Based Timber Design Enabled by AI, AR and Human–Machine Collaboration

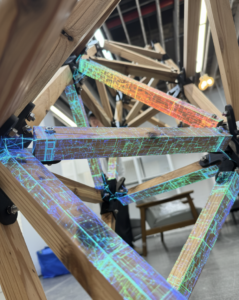
ARC Advance Timber Hub Project 6.7 “Performance Based Architectural Design and Optimization Using Biomaterial and AR Assisted Discrete Assemblies” is developing new digital‑to‑physical design and construction workflows for timber buildings, integrating performance‑based design, biomaterials, augmented reality (AR) and human–machine collaboration to improve efficiency, accuracy, and sustainability in construction.

Dr Nic Bao, from RMIT, updated ARC Advance Timber Hub Stakeholders on the research via a webinar presentation on the 20th May 2026. Dr Bao showcased how the project explores how advanced computation, artificial intelligence (AI), and immersive technologies can support lighter, more material‑efficient timber structures and enable more precise on‑site assembly.

The project has four key objectives:

  • Design and Optimize Prefabricated Timber Design through computational design and topology optimisation, reducing material use and structural weight
  • Integrate Discrete Assemblies for Modular Architecture, developing digital tools to designing processing workflows and assembly methods
  • Use AR‑assisted assembly tools to improve accuracy and efficiency in the construction of modular timber components, aiming to reduce construction time and errors
  • Establish a centralised information workflow, that integrates design, fabrication, and construction data to optimise design-to-delivery of prefabricated timber buildings.

Research Progress and Activities

The project team has delivered and tested multiple timber prototypes demonstrating performance‑driven structural optimisation and discrete assembly logic. Earlier prototypes explored optimised timber structures with advanced joint systems, AI‑assisted assembly strategies, and robotic handling of timber components. Recent work has expanded into human–machine collaborative construction, combining:

  • AR‑guided assembly using head‑mounted displays
  • Self‑developed robotic systems to assist with timber placement in inaccessible areas
  • Real‑time structural feedback during assembly, linking physical construction with digital performance models

These workflows have been demonstrated through international workshops and conference‑linked fabrication activities, including a 30‑day collaborative assembly project completed by a small student team, combining on‑site and remote participation.

Engagement, dissemination and outcomes

Project outcomes have been widely shared through:

International conferences, workshops and exhibitions, including the recent CAADRIA 2026 (Computer-Aided Architectural Design Research in Asia Annual Conference 2026 “Humanistic Computation and Intelligence”)

CAADRIA 2026 – Human–Machine Collaborative Timber Structure Assembly Using Relative Robotic System

CAADRIA 2026 Poster

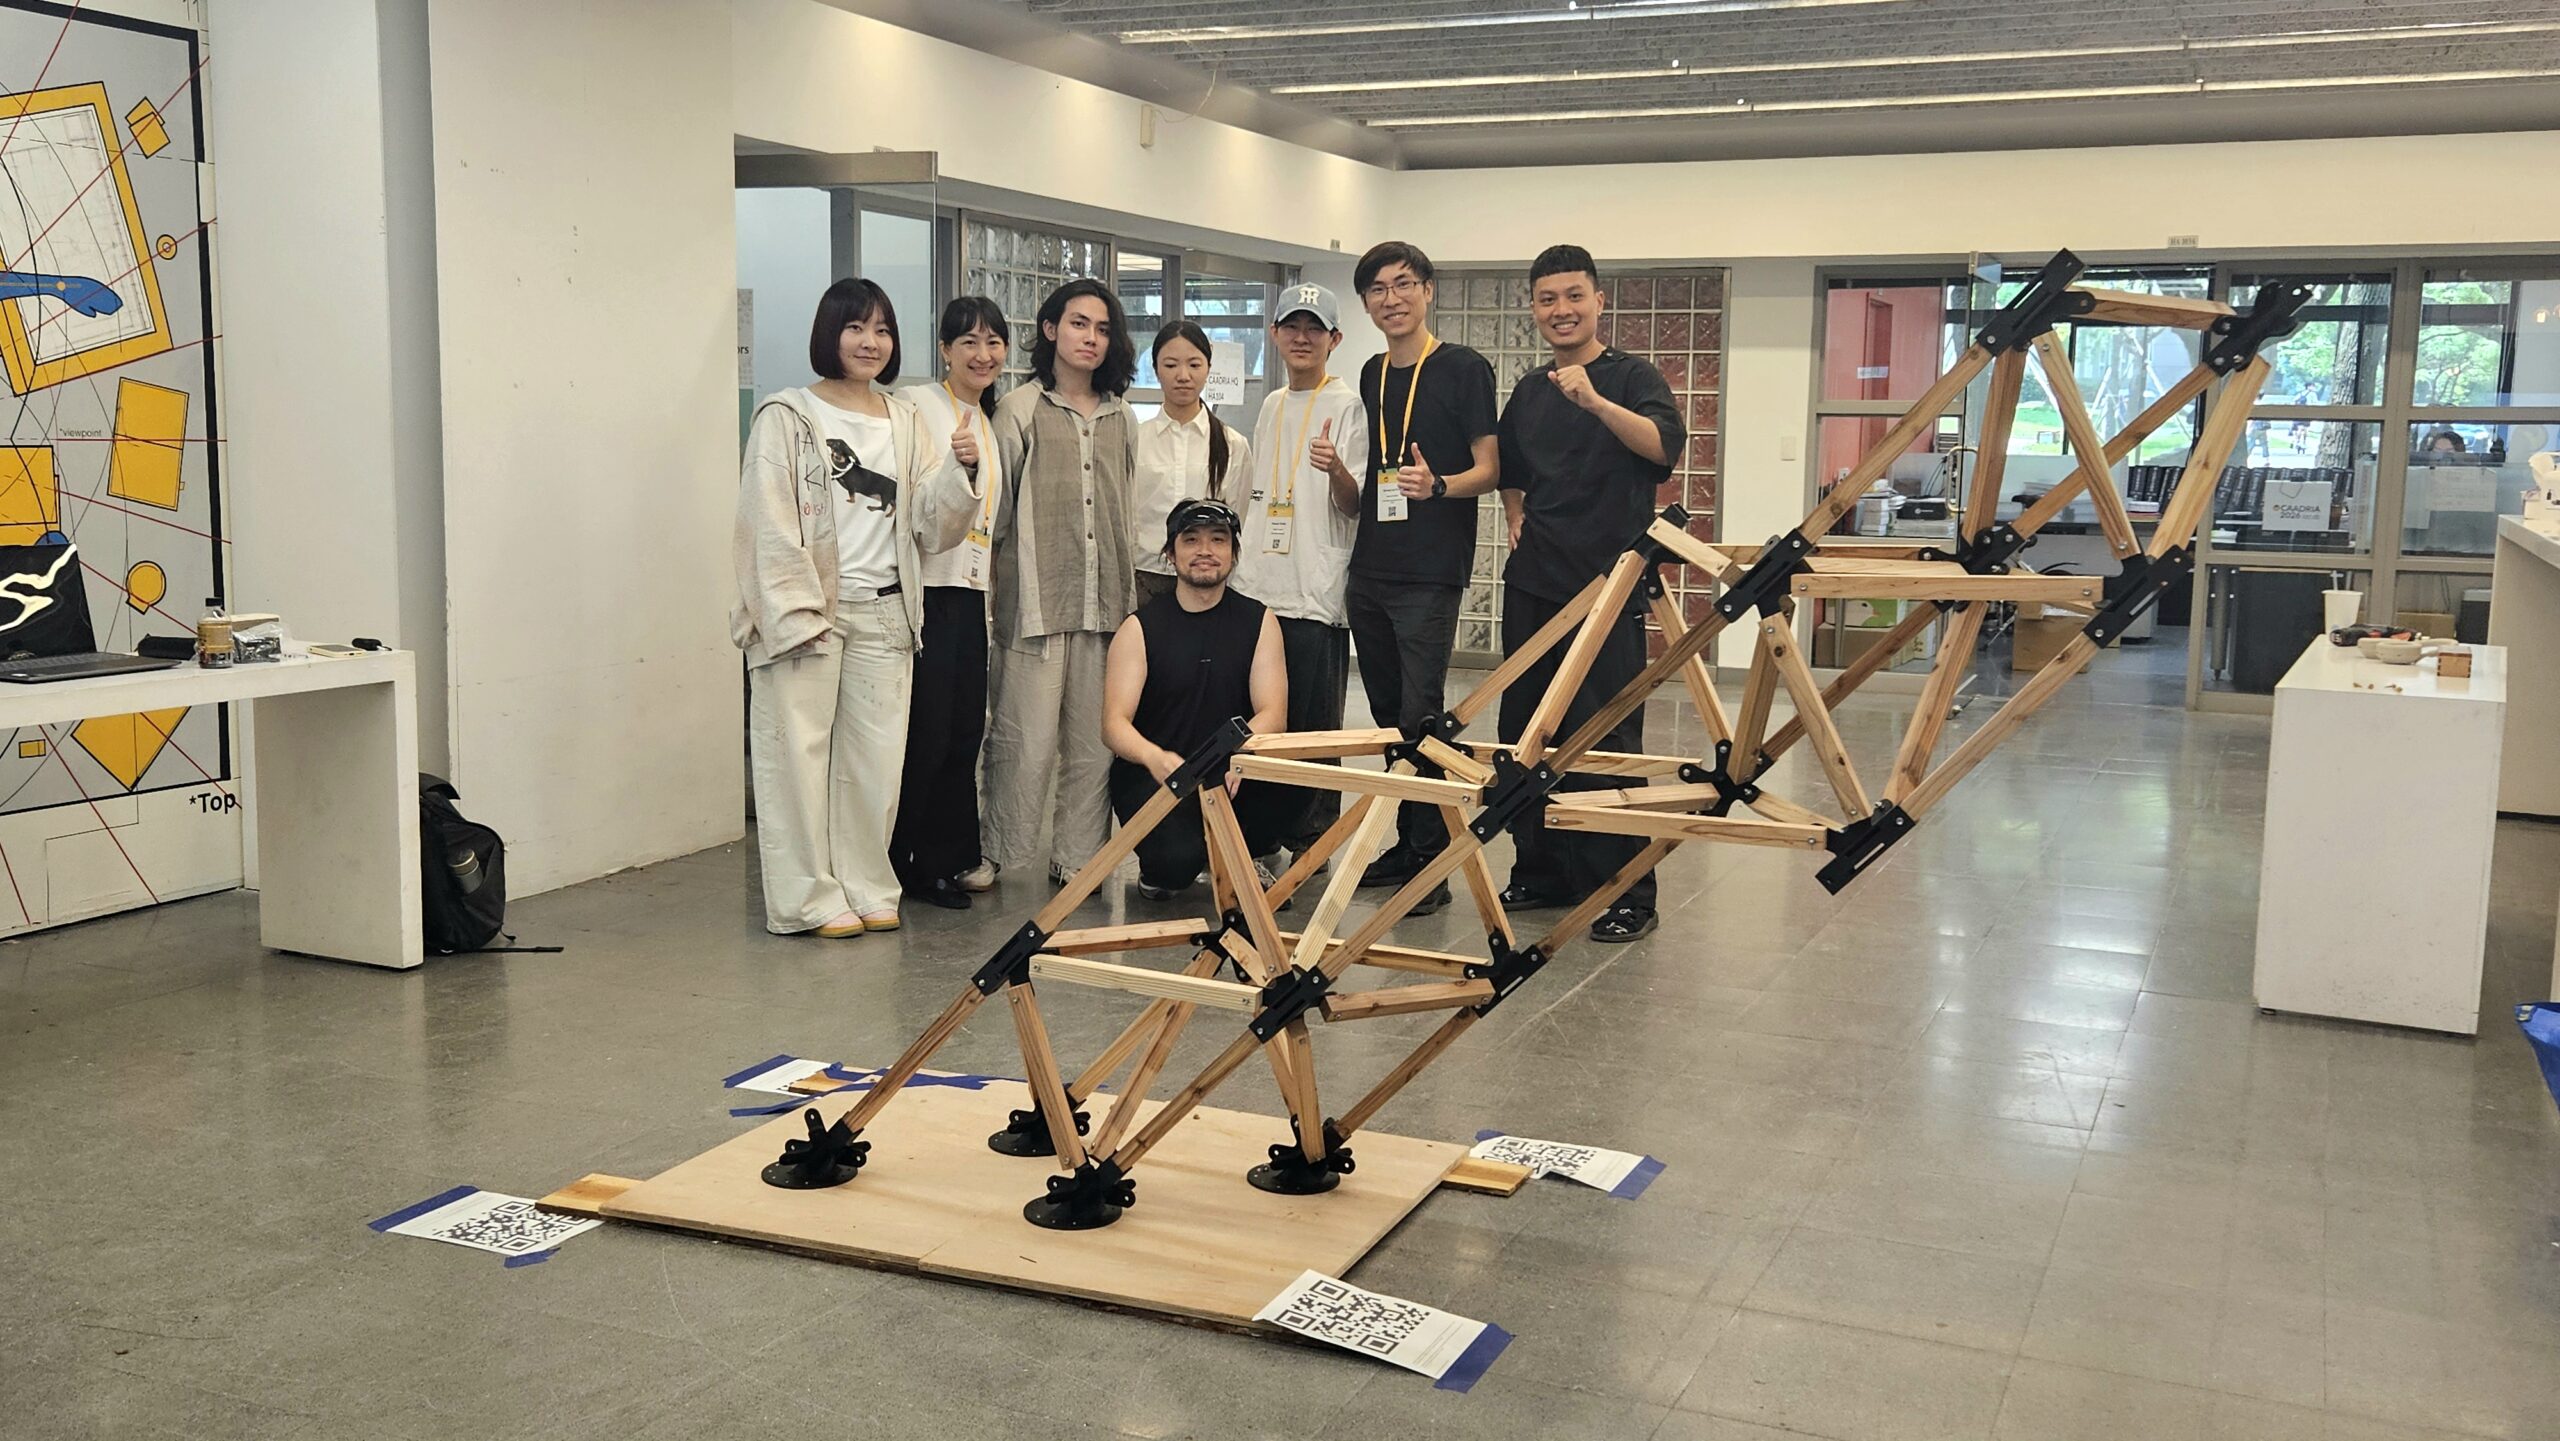
During CAADRIA 2026, the project team led the workshop “Human–Machine Collaborative Assembly Using Relative Robotic System”, which explored robotic modular assembly for timber structures. Due to travel-related constraints, the workshop was adapted from an originally in-person format into a hybrid model, combining on-site AR-assisted assembly with remote robotic operation using our self-developed relative robotic system.

The workshop was led by Dr Ding Wen ‘Nic’ Bao and Prof Yi Min ‘Mike’ Xie, and the teaching team Harlan Zhaonan Guo, Jason Zhan, and Yang Yu. Together with the participants, the team constructed two small-scale timber prototypes using 3D-printed joints, mixed-reality guidance, and robotic assembly workflows. The prototypes served as testbeds for the broader research agenda within the ARC Advance Timber Hub, particularly under the Manufacturing Innovation research node 6.7 Project, which investigates future pathways for timber architecture, adaptive structures, and scaffold-free construction.

The workshop introduced participants to relative robotic systems, a construction approach in which robots navigate directly on partially assembled structures rather than relying on fixed ground-based reference frames. This enables more adaptive, mobile, and spatially responsive assembly processes. Participants worked in groups to develop assembly strategies for a modular timber truss system, using parametric design tools, robotic simulation, mixed-reality workflows, and on-site prototyping to evaluate feasibility.

A related peer-reviewed paper, “Parametric Joint Design for Irregular Timber Mixed-Reality Integration for Adaptive Human–Machine Assembly”, by Harlan Guo, Nic Bao and other co-authors, was accepted and presented at CAADRIA 2026.

Publication link:
https://papers.cumincad.org/data/works/att/caadria2026_508.pdf

Workshop link:
https://docs.google.com/document/d/1hdpIZliaQX8TCNz-Ti24pKDMc3rZxYRJI-lLOKhdI64/edit?usp=drive_link

Workshop leaders: Dr Ding Wen ‘Nic’ Bao, Prof Yi Min ‘Mike’ Xie
Teaching team: Harlan Zhaonan Guo, Jason Zhan, Yang Yu
On-site AR fabrication lead: Harlan Guo (on site)
Remote robotic fabrication lead: Jason Zhan (remote)

Fabrication Team:  Fabrication Lead: Harlan Guo
Participants: Huanyang Li, Juntao Li,Kwong Lau Hung, Masaya Tanaka, Mengdi Mao, Mohamed Aboeloyoon, Pok Yin Victor LEUNG, Sakiko Noda, Samuel Leder, Sherlock Tsai, Ting-l)
Tsai, Yi Ru Liao
Technical support: Fologram and Karamba3D
Academic support: RMIT University RMIT Architecture RMIT College of Design and Social Context National Yang Ming Chiao Tung University

In addition, Dr Nic Bao was honoured to have been re-elected as the Secretary of CAADRIA for another term, and advised “It is a privilege to continue serving the CAADRIA community and supporting the development of computational design research across the Asia-Pacific region.”

International conferences, workshops and exhibitions, cont.

  1. News on Wood Central Platform – Future ‘Out-of-Grade’ Timbers Can Be Used in Long-Span Structures – https://woodcentral.com.au/future-out-of-grade-timbers-can-be-used-in-long-span-structures
  2. Melbourne Design Week, Reimagining Timber – https://www.rmit.edu.au/news/all-news/2025/apr/return-to-melbourne-design-week
  3. World Conference on Timber Engineering Expo, Reimagining Timber – https://www.advance-timber-hub.org/hub-news/reimagining-timber-adaptive-structures-from-out-of-grade-wood

Peer‑reviewed publications

  1. Conference Paper: REIMAGINING TIMBER: AN INTEGRATED APPROACH OF RESOURCE EFFICIENT FABRICATION PROCESS FOR TOPOLOGICALLY OPTIMISED CROSS-LAMINATED TIMBER SLABS
  2. Conference Paper: ARCHITECTURAL TOPOLOGICAL FORM-FINDING INTEGRATING SOLID STRUCTURAL PERFORMANCES
  3. Journal Article: TRANSFORMING ARCHITECTURE: THE ROLE OF INTERDISIPLINARY COLLABORATION IN DESIGN AND FABRICATION.

Industry Impact

This project positions timber as a high‑performance, digitally enabled construction material for contemporary architecture. By demonstrating integrated workflows from design through to assembly, and by combining AR, robotics, and performance‑based optimisation, the research demonstrates how emerging technologies can:

  • Reduce material use and structural weight in timber systems
  • Improve construction accuracy and reduce on‑site errors
  • Enable more flexible, modular, and scalable timber architectures
  • Support future digitally enabled construction practices in Australia and internationally

Next steps

The project team is progressing toward larger‑scale assembly demonstrations, expanded robotic integration, and further industry‑relevant prototypes, alongside continued HDR training and international collaboration. For more information, please view “Performance Based Architectural Design and Optimization Using Biomaterial and AR Assisted Discrete Assemblies”.

Image credits / above image: CAADRIA 2026 / Harlan Guo 

PROJECT UPDATE: Connecting Forests, Mills and Buildings: Strengthening Australia’s Timber Value Chain through Open Data

ARC Advance Timber Hub ProjectAn Open-Data Framework for Forest-to-Building Value Chain Mapping” is addressing a major challenge for Australia’s forest and wood products sector: how to better understand, visualise and coordinate data across the entire value chain – from forest resource through processing to buildings.

Project Leader, Associate Professor Joe Gattas, from The University of Queensland School of Civil Engineering, presented at the FWPA Webinar – Navigating a Changing Landscape: Challenges, Opportunities, and Innovation in the Timber Industry, on the 21st April 2026.  Below is a summary of the projects research outlined in the webinar presentation.

Why this research matters?

Research and data relevant to timber supply, processing and use are currently spread across many institutions, projects and datasets. This makes it difficult for industry, government and researchers to:

  • See how domestic timber resources are really being used
  • Identify inefficiencies and lost opportunities across the supply chain
  • Test how changes in forestry, processing or building design affect outcomes such as resource efficiency, supply resilience and local manufacturing capability

This project responds by creating an open, integrated data framework that supports clearer communication, better decision‑making and more coordinated action across the sector.

What the project has achieved so far?

Measuring Timber Consumption

Early work has explored different ways to measure timber consumption in buildings.

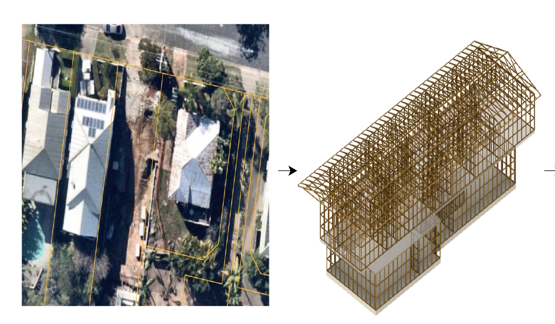
  • A geospatial “Timber Tracker” mapped timber volume per building across regions, helping separate housing density from timber use. While visually powerful, it offered limited insight for decision‑making.
  • A “trees per building” material flow analysis followed timber from forest through sawmilling into a typical house, revealing the significant gap between the timber seen in a finished building and the processing effort required to produce it. This highlighted how grade recovery and product choices significantly affect resource efficiency.

Together, these early studies helped reframe timber use as a system‑wide issue, not just a building‑level metric.

Complementary Models

The project has now progressed to linking two complementary models:

  • A production model, tracing timber from forest resource to recovered products, including sawn timber and co‑products such as panel products and mill residues.
  • A consumption model, tracking how much timber is used by different building types.

By linking these models, the framework can trace timber flows from forest resource through to specific building outcomes, bridging established construction markets (such as lightweight timber framing in detached and low‑rise housing) with mass‑ and hybrid‑timber applications.

Frame-and-Truss Fabrication Data

A major advance has been the use of detailed frame‑and‑truss fabrication data, developed in collaboration with industry partner Multinail.

Using data from 53 real residential projects, timber use has been analysed by:

  • Structural subsystem (walls, floors and roofs)
  • Component type
  • Size, length and grade of timber

The findings – now being prepared for publication – shows where timber is used within typical housing and confirms the dominance of machine‑graded pine (MGP). This level of detail enables far more accurate modelling than previous high‑level estimates.

What-If Scenarios

With production and consumption models now linked, the framework can be used to explore “what if?” scenarios. For example:

  • How would changes in framing design alter sawmill input requirements?
  • Could fibre or grade substitution increase timber use while reducing overall processing effort?

This capability gives sawmillers, fabricators and builders a shared, evidence‑based platform for practical discussions about improvement, and provides the foundation for commercial case studies being taken forward with industry partners.

What is next?

The next phase of the project will focus on:

  • Finalising and publishing the detailed fabrication data analysis
  • Applying the framework to additional building types, including mass‑ and hybrid‑timber projects
  • Working with industry partners to test real‑world scenarios to support investment and design decisions

By making timber flows clearer, comparable and open, the project is helping industry and policymakers understand how changes at one point in the system affect the whole – supporting smarter use of Australia’s domestic timber resources.

Learn more


Conference PaperTIMBERTRACKER: AN OPEN-SOURCE WEB FRAMEWORK FOR VISUALISING SUPPLY AND DEMAND IN FUTURE CONSTRUCTION TIMBER VALUE CHAINS

For further information or to follow project progress, visit the project page:
An Open-Data Framework for Forest-to-Building Value Chain Mapping – ARC Advance Timber Hub

An Open-Data Framework for Forest-to-Building Value Chain Mapping


PROJECT UPDATE: Understanding Fire Behaviour in Open-Plan Timber Ceilings

Through its project Performance of Building Components – Fire Safety Design of Open Plan Timber Compartments, the ARC Advance Timber Hub is addressing a critical knowledge gap in the fire safety design of modern mass‑timber buildings: how exposed timber ceilings behave in large, open‑plan compartments such as offices and commercial buildings. These spaces are increasingly common, yet current fire design guidance is largely based on testing of timber in floor‑like (face‑up) orientations, not ceilings.

The project, led by Associate Professor David Lange and incorporating the research work of PhD candidate Josh Madden, from The University of Queensland School of Civil Engineering, brings together researchers and industry partners to generate new, design‑relevant evidence to support safe, performance‑based fire engineering solutions for timber buildings. Associate Professor Lange presented to ARC Advance Timber Hub Stakeholders a project update via a webinar series on the 26th May 2026.

Project Design

Testing on non-combustible ceiling

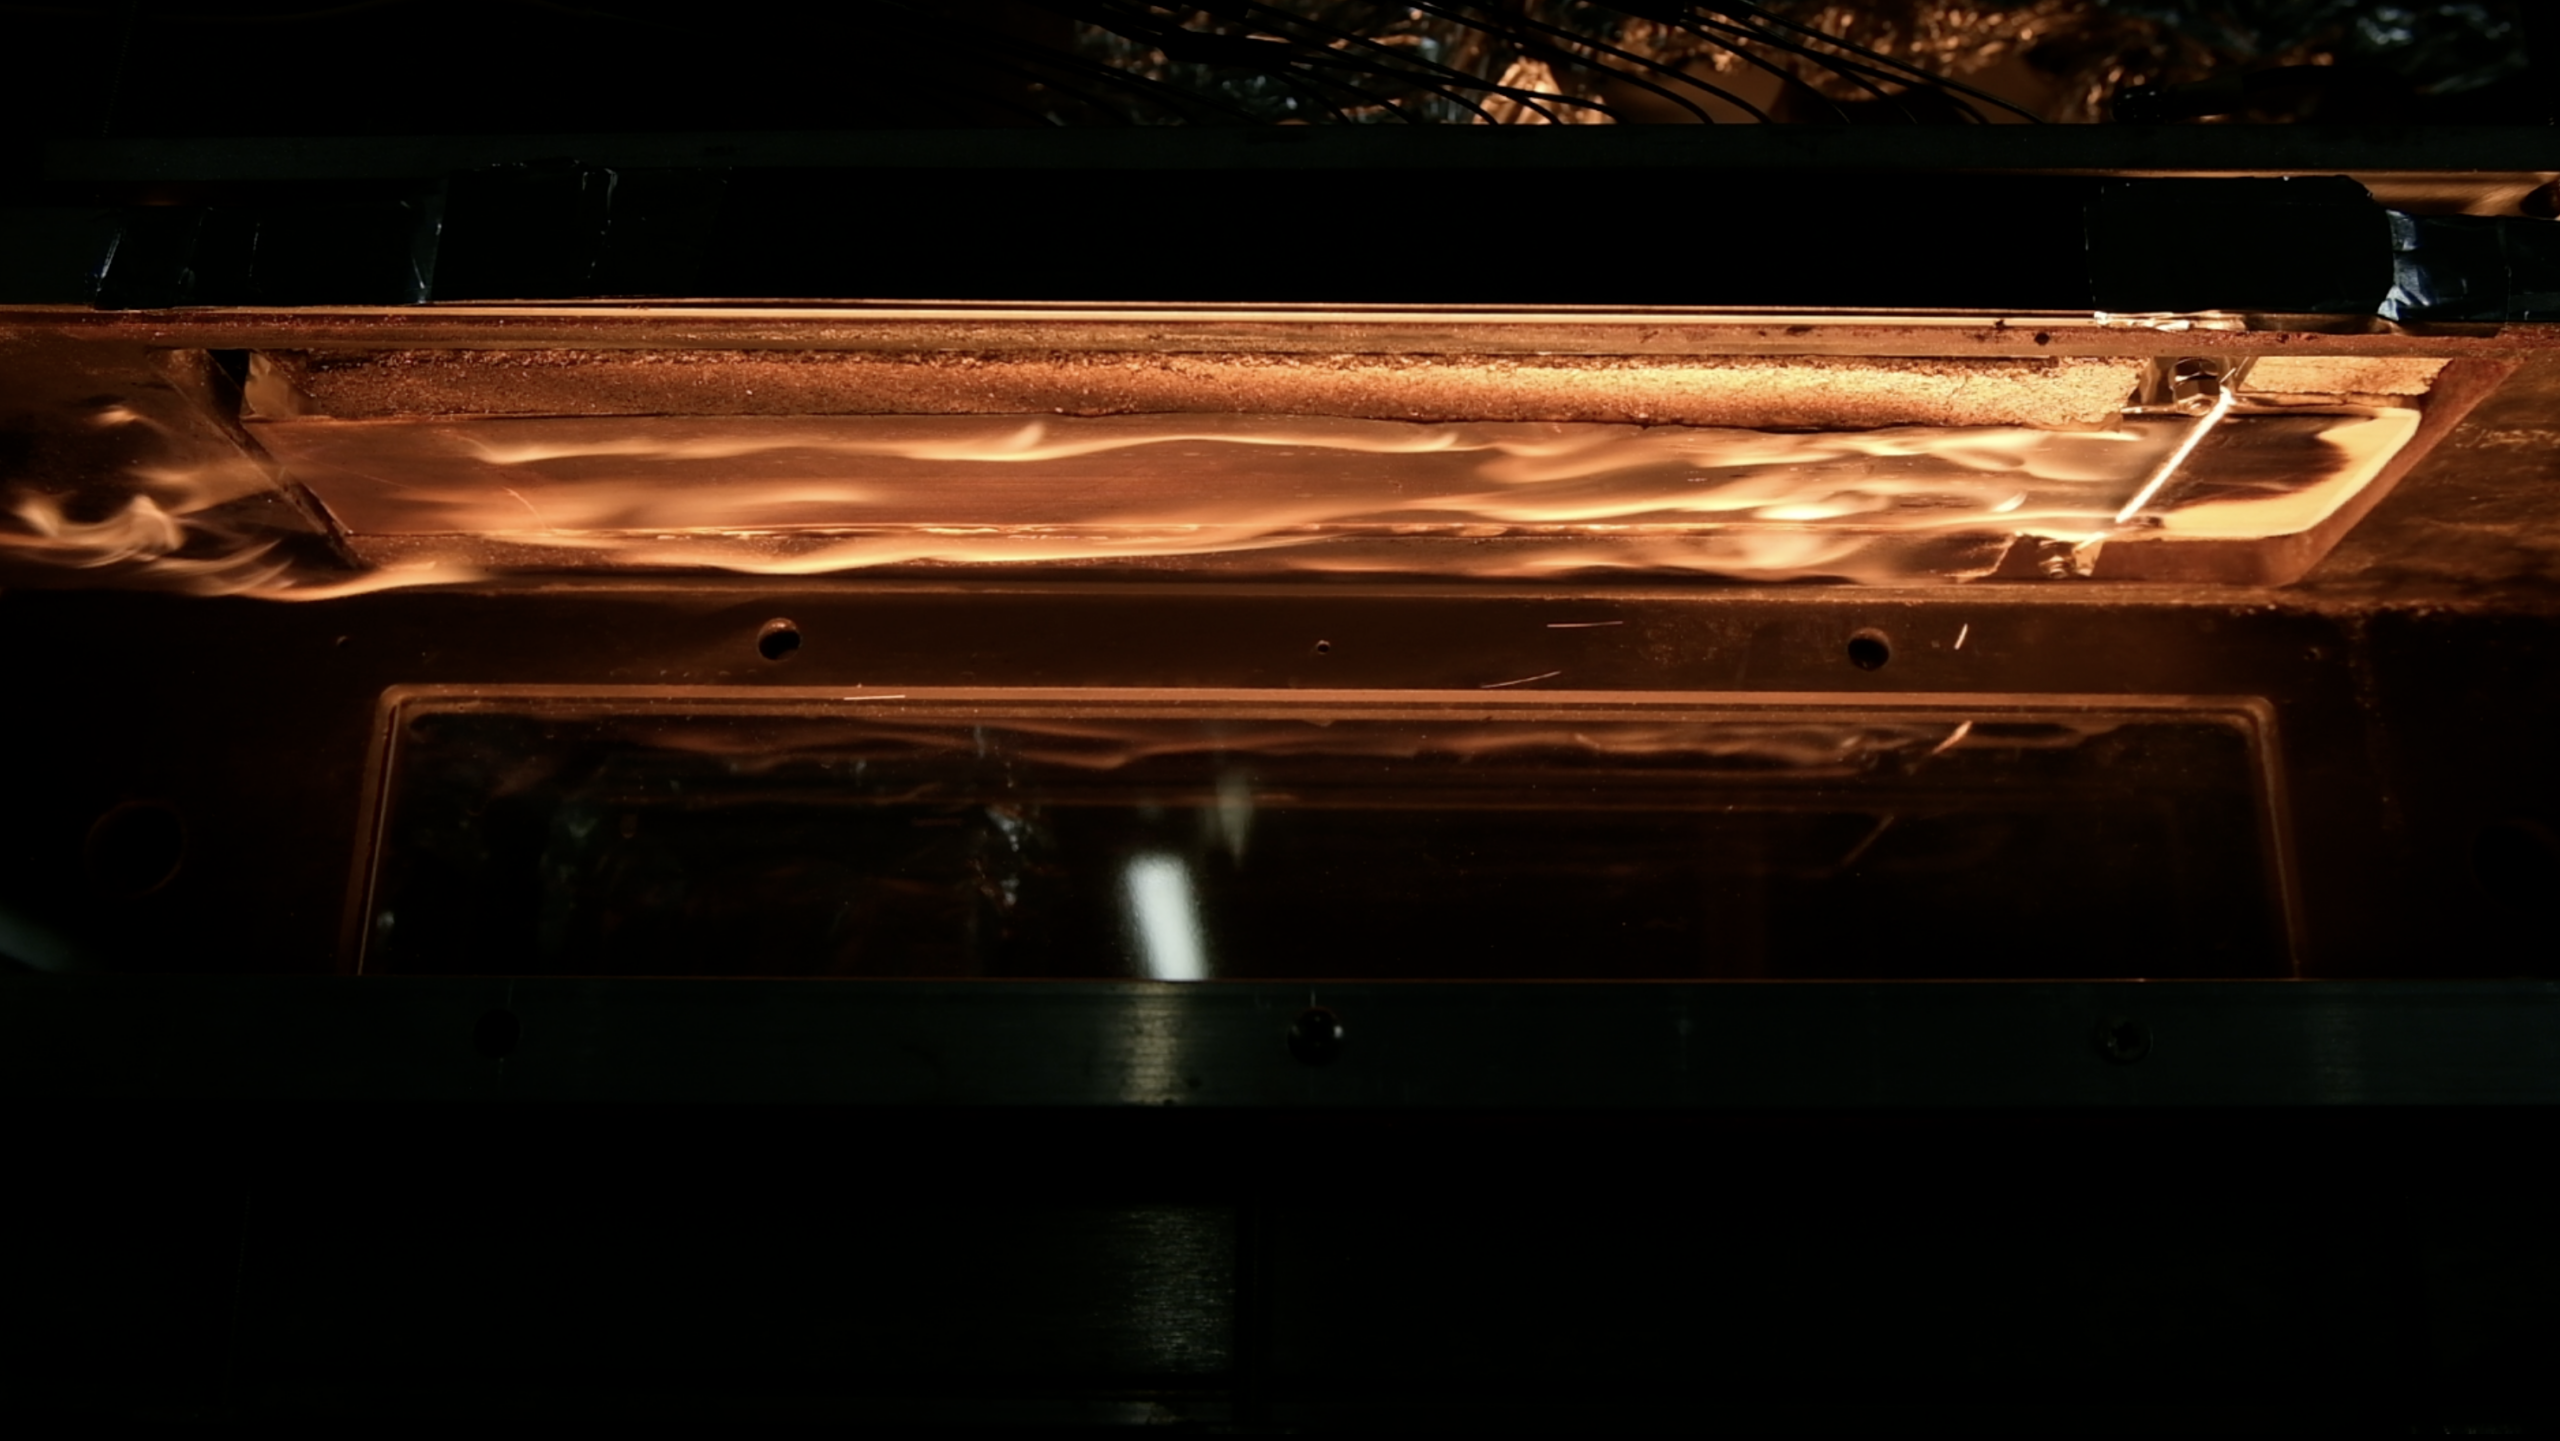
The project focuses on a key gap in fire design guidance, which is in understanding how timber ceilings ignite and how flames spread once ignition occurs in large spaces, without significant internal separation, such as offices and commercial buildings.   The project is designed to provide the experimental evidence needed to reduce the uncertainty of how timber behaves through a unique multi‑scale experimental program with three key test areas:

  1. Bench‑scale testing

Small‑scale laboratory tests are being used to study:

  • Ignition delay and critical heat flux of timber in both face‑up and ceiling (inverted) orientations.
  • The influence of gas flow velocity, representative of ceiling jets, on ignition and flame spread.
  1. Intermediate‑scale compartment testing

The research then scales up to a one‑eighth scale compartment, allowing rapid testing of many variables under controlled conditions. These tests examine:

  • Fire size and flame impingement on ceilings
  • Ventilation and ceiling jet velocities
  • The influence of ceiling obstructions (e.g. beams)
  • Different fuel types and fire scenarios

A controlled gas burner is used to generate repeatable fire plumes, with detailed instrumentation measuring temperatures, gas velocities and heat fluxes beneath the ceiling.

  1. Full‑scale fire testing

Full‑scale compartment tests are being prepared at the Queensland Fire Department (QFD) live fire and heavy rescue training facility at the Queensland Combined Emergency Services Academy (QCESA), located on Whyte Island at the Port of Brisbane. These tests focus on fire dynamics rather than structural performance, using full‑size CLT ceiling panels to confirm that the mechanisms observed at smaller scales remain valid in realistic building conditions.

A total of 32 CLT slabs donated by Next Timber are being heavily instrumented with thermocouples and heat‑flux sensors. The full‑scale program is designed to validate the experimental framework and provide confidence for real‑world application.

Key findings to date

Results emerging from the project demonstrate that:

  • Orientation matters: Timber ceilings behave differently from timber floors. Critical heat flux for ignition is similar for both orientations; however ignition occurs later and more variably when timber is installed as a ceiling.
  • Ventilation and ceiling jet velocity are critical: Flowing hot gases significantly increase flame attachment and flame spread along ceilings.
  • Multi‑scale consistency is achievable: The same governing fire dynamics can be observed from bench scale through to full scale when experiments are carefully designed.

Industry engagement and outcomes

This project has strong and ongoing industry involvement, with partners contributing to experimental design, interpretation of results and application to practice. Key outcomes to date include:

  • Peer‑reviewed journal papers accepted in Fire Safety Journal on timber ceiling ignition and fire safety strategy.
  1. ORIENTATION EFFECTS ON THE IGNITION OF MASS TIMBER CEILINGS: A BENCH-SCALE INVESTIGATION
  2. THE FIRE SAFETY STRATEGY
  • Conference presentations in Australia and internationally:
  1. IGNITION OF A TIMBER CEILING: ANALYSING CONVECTIVE AND RADIATIVE HEATING EFFECTS
  2. COUPLING FIRE AND MASS TIMBER STRUCTURES: A CHALLENGE FIRE SAFETY DESIGNERS MUST ADDRESS
  3. BURNING BEHAVIOUR OF A TIMBER CEILING: A BENCH-SCALE INVESTIGATION
  4. A METHOD TO STUDY IGNITION OF INVERTED COMBUSTIBLE SURFACES
  5. RETHINKING FIRE SAFETY FOR TIMBER BUILDINGS: IGNITION, SPREAD, AND PERFORMANCE-BASED DESIGN
  • Regular project meetings that keep industry partners closely engaged as results emerge.

The project team is continuing testing through 2026, with design‑focused guidance and publications expected as results are consolidated.

Learn More

For further information or to follow project progress, visit the project page:
Fire Safety Design of Open Plan Timber Compartments – ARC Advance Timber Hub
https://www.advance-timber-hub.org/project/fire-safety-design-of-open-plan-timber-compartments/


Back to the Future: How timber can shape the past and future of Brisbane’s built environment

Timber buildings have long defined Brisbane. From the classic Queenslander home to the bones of the Teneriffe woolstores, wood has been at the heart of the city’s built environment for over a century.  

With the eyes of the world turning to Brisbane for the 2032 Games, we have an opportunity to combine this heritage with cutting-edge construction technology to demonstrate mass timber construction to a global audience.  

Timber is a renewable resource, it stores carbon rather than releasing it, and when a timber building is designed and built properly, can be disassembled and reused for future projects. It is one of the few ways the built environment can actively reduce emissions.  

But the window to influence the design and procurement for Games construction is closing. The barriers to building infrastructure projects out of timber are no longer technical, they are commercial and procedural.  

Instead, the holdup is now in ensuring decision makers have the confidence across five key areas: program and delivery certainty, cost escalation and commercial risk, supply capacity and sequencing, procurement integrity and compliance, and risk allocation across design, manufacture and construction.  

These are problems the industry can solve but require a different approach than showcasing designs.  

The Australian Research Council Research Hub to Advance Timber for Australia’s Future Built Environment (ARC Advance Timber Hub) researchers are creating new and innovative ways of utilising timber to increase modularity, to be designed for better disassembly, as well as improving procurement frameworks and supply chains.  

The proof that timber works for major buildings already exists locally and globally. In Australia, the new Sydney Fish Market, University of the Sunshine Coast’s Moreton Bay Campus, and Boola Katitjin at Murdoch University (the southern hemisphere’s largest timber building) have been leading the way.   

On a smaller scale, projects like QFES North Coast Regional Headquarters  Maryborough Fire & Rescue Station and Inala Infill Apartments show modern timber construction is taking place in government infrastructure and social housing across  South East Queensland.  

Globally, the Paris Games proved that timber was a viable product for Olympic infrastructure. The Paris Olympic Aquatics Centre is a timber-led hybrid structure that successfully hosted major sporting events in a high-humidity environment.  

We have already convinced designers. It is the decision makers, who tend to navigate back to the materials they are used to, that we still need to convince. We are moving from a period of education and advocacy to enabling decision making. Changing the conversation from ‘can timber do this?’ to ‘this is how you manage a timber build.’ 

To help change this conversation, The University of Queensland is hosting the Queensland Timber Trajectory forum in June. It will feature presentations and discussions from architects, engineers, designers and suppliers that answer the questions clients ask – why timber, and how to resolve any cost and procurement challenges.  

Brisbane has been building with timber for over a century. In 2032, it has the chance to show the world what that looks like at its best. We have the technology; we just need to make the decision.

This article was originally written as a Thought Leadership piece for the Property Council Australia by Dr Paul Matthew, The University of Queensland, School of Architecture, Design and Planning.  It has also featured on WoodCentral: Queensland Has the Technology to Build the 2032 Games in Timber

Featured image is the Queensland Fire and Emergency Services North Coast Regional Headquarters and Maryborough Fire and Rescue Station, and is courtesy of Baber Studio. Photography by Christopher Frederick Jones.

WoodSolutions presents Queensland Timber Trajectory: Award Winning Exemplars Showcasing the Way to Modern Construction

Queensland Timber Trajectory – Award-winning exemplars showing the way to modern construction” is a forum hosted by WoodSolutions, Timber Queensland and the ARC Advance Timber Hub.  Held on Tuesday, 30th June 2026 at The University of Queensland, Advanced Engineering Building, St Lucia Campus.

Registration is through Timber Queensland with ARC Advance Timber Hub Stakeholders and Students able to attend at Timber Queensland membership prices.

The forum is case‑study driven, with each case study focused on real decisions made in practice: why timber was pursued, what almost stopped it, and how commercial, technical and risk barriers were addressed to enable delivery.

The forum has intentionally been positioned beyond general education or advocacy. Timber capability is relatively well understood among design and construction professionals. What remains less resolved are the issues that sit with senior decision‑makers: client confidence, procurement and commercial models, cost certainty, supply capacity, risk allocation and demonstrated delivery experience.


ARC Advance Timber Hub Leads Development of New National Timber Fastener Testing Standard

The ARC Research Hub to Advance Timber for Australia’s Future Built Environment (ARC Advance Timber Hub) has played a leading role in the development of FWPA Standard T01 Methods of test for mechanical fasteners and connectors Part 1: Category A & B FastenersPublished by the Forest and Wood Products Association (FWPA), Standard T01 provides an updated and reliable framework for testing and determining the characteristic capacities of timber connections. It gives industry up-to-date methods to test how timber joints perform; including nails, screws, bolts and dowels used in sawn timber and engineered wood products.

Research leadership and industry collaboration

FWPA Standard T01 was developed through a FWPA‑funded ARC Advance Timber Hub research project, connected to Hub Project Performance of Building Components – Connection Systems for Extended Building Life, titled Testing and characterisation of laterally loaded connections made from engineered wood product timber members, joined with steel dowels and bolts”. The project was supported by the Engineered Wood Products Association of Australasia (EWPAA) and undertaken by the ARC Advance Timber Hub at The University of Queensland, School of Civil Engineering.

The research was led by Professor Keith Crews, Director of the ARC Advance Timber Hub, who played a pivotal role in coordinating the technical program and guiding extensive engagement with industry stakeholders, manufacturers, engineers and testing laboratories throughout the development of the standard.

“This important FWPA project commenced just prior to COVID and has involved extensive consultations with industry, as well as peer review both locally and internationally,” Professor Crews said.

“The document has been developed in parallel with a program of full‑scale testing of connections comprised of bolts and dowels, to produce a testing standard that addresses industry needs, represents the state of the art for connection testing, and is extremely useful for end users designing modern timber connections.”

Professor Crews noted that the collaborative approach taken throughout the project was critical to its success.

“The development of this standard ensures that our industry continues to evolve with accurate, up‑to‑date testing methods aligned with international benchmarks. It has been a collaborative effort across research, manufacturing and engineering communities, with stakeholders reviewing and providing feedback to help refine and finalise this essential standard prior to publication.”

The ARC Advance Timber Hub acknowledges Professor Keith Crews’ leadership in advancing this work over the past six years, culminating in a standard that represents a significant step forward for Australia’s timber engineering sector.

Learn more

The FWPA Standard T01 is located on the WoodSolutions website.  The release has been promoted by FWPA and Wood Central, highlighting its importance in strengthening confidence in timber fasteners and connection systems across the industry.


Australian Timber Fire Station Showcased in Short Film

Last year the ARC Advance Timber Hub celebrated the Queensland Fire and Emergency Services North Coast Regional Headquarters and Maryborough Fire and Rescue Station being one of the six winning projects of the Built by Nature Prize 2025. The award highlights the world’s most responsible and innovative timber buildings – and this Australian project stands proudly among them.

As part of the winning prize, each of the Built by Nature awarded projects had a film made demonstrating their innovation and deep alignment with the ‘Principles for Responsible Timber Construction’ – sustainable forest management, life-cycle accountability, carbon storage potential, and the promotion of a timber building bioeconomy. View: Our Future: Built by Nature (2025) six-episode short film series.

The ARC Advance Timber Hub are proud to highlight the Australian Timber Fire Station film, as shown below.

Built by Nature: QFES North Coast Regional Headquarters and Maryborough Fire & Rescue Station

The film focuses on the Maryborough Fire and Rescue Station, providing more background of the project: how it engaged with the local community, overcame preconceptions about fire risk when building with mass timber, and demonstrated opportunities to Government and industry. 

Kim Baber, who features in the film, is the Principal Architect from Baber Studio, He is also an Associate Professor at Bond University and Chief Investigator of the ARC Advance Timber Hub involved in ARC Advance Timber Hub Projects in the Value-Chain Innovation Research Node – 7.1 (Project Leader), 7.2 and 7.4.

UQ School of Civil Engineering Lecturer, Dr SangHyung Ahn, and the Scanner at the top of the Maryborough Fire Tower

The Queensland Fire and Emergency Services North Coast Regional Headquarters and Maryborough Fire and Rescue Station stands as an exemplar project of The University of Queensland’s Centre for Future Timber Structures (CFTS). The CFTS worked with Baber Studio, Bligh Tanner, Hutchinson Builders, Hyne Timber, and XLam, to design this Queensland Government market led landmark project showcasing the potential of timber.⁠ The project has helped change industry perceptions and challenge initial concerns over fire safety, illustrating the potential fire safety and sustainable outcomes of timber when used in significant infrastructure.⁠

The CFTS played a key role in the project’s development, including a full 3D scan of the existing structure to inform the design process and expert guidance from the UQ Fire team, which was led by Professor José L. Torero at the time. And during the construction of the project, a moisture monitoring campaign of the innovative CLT building was set up by ARC Future Timber Hub researchers from UQ’s School of Architecture (Dr Paola Leardini) and the QLD Department of Primary Industries’ Forest Product Innovation (FPI) team (Dr Maryam Shirmohammadi and Mr Daniel Field).

Established in 2015, the Centre for Future Timber Structures (CFTS) evolved into the ARC Future Timber Hub (2016–2021) and now the ARC Advance Timber Hub (2022–current) – continuing to drive world-leading research and industry collaboration to advance timber construction in Australia and beyond.

Our Future: Built by Nature (2025)

The six winners form the core of a new film, Our Future: Built by Nature, a new documentary by Open Planet Studios. The film follows the six winning projects and the value chains behind them to understand how change can be achieved in a sector responsible for nearly 40% of global emissions. The films ask a simple but urgent question: “can buildings help restore forests, communities, and ecosystems rather than deplete them?”

Narrated by Kevin McCloud, the film features global perspectives and includes appearances by Sir David Attenborough and COP30 President Marina Silva. The film was launched at the Museum of Art in São Paulo (MASP) on 8 November 2025 and officially premiered at COP30 in Belém.

Gallery images courtesy of Baber Studio. Photography by Christopher Frederick Jones.

PROJECT UPDATE: Hub Research Managing Moisture During Construction and Early Life Stages

The ARC Advance Timber Hub Project “Role of Moisture in the Long-Term Performance of Mass Timber Building Elements” is addressing the issue of how moisture affects the durability, mould risk and long‑term performance of timber building elements under Australian conditions.

This project is supported by PhD Candidate, Paulo Silvares, at the University of the Sunshine Coast, whose research is focused on “Integrated Assessment of Hygroscopic Behaviour and Mould Growth in Construction Timber”, under the supervision of Project Leader – Professor Tripti Singh and Project Chief Investigator – Dr Zidi Yan. Paulo updated ARC Advance Timber Hub Stakeholders on the research via a webinar presentation on the 19th May 2026.

Why this research matters

Timber products such as Cross Laminated Timber (CLT), Glue Laminated Timber (GLT/Glulam) and solid timber elements are often exposed to rain, humidity and temperature fluctuations during transport, storage and construction. Even temporary exposure can result in:

  • Cracking, warping and dimensional instability
  • Increased risk of surface mould growth
  • Aesthetic, health and indoor environment concerns
  • Costly delays, remediation and reputational impacts

These risks are particularly significant in Australian climatic conditions, which are highly favourable for fungal growth.

Project focus and approach

Project focus is on the understanding of how moisture enters, moves through and remains within timber systems, particularly during the construction and storage phase. The research combines:

  • Laboratory testing of moisture uptake, drying behaviour and dimensional stability
  • Accelerated moisture cycling experiments to assess durability and damage mechanisms
  • Evaluation of protective systems, including membranes, tapes and coatings
  • Outdoor exposure trials to compare laboratory results with real environmental conditions
  • In‑situ monitoring, using sensor data from buildings such as the University of the Sunshine Coast Moreton Bay Campus

A key objective is to provide industry with best practice guidelines for moisture management during construction and post-construction.

 Key insights to date

  • No single “safe exposure time” exists
    Timber performance is strongly influenced by humidity, temperature and ventilation. Time‑based assumptions alone are not reliable predictors of mould risk.
  • Protective membranes reduce risk but are not fail‑safe
    Damage during handling and installation, partial coverage and limited breathability can allow moisture to enter and become trapped within timber elements.
  • Timber species drying behaviour can differ
    Radiata pine has shown variable drying behaviour, compared with eucalyptus.
  • Standard test methods adaptation needed
    Existing accelerated ageing methods were not designed for modern membrane‑protected timber systems. Adaptation is required to better reflect realistic construction exposure while still providing meaningful comparative data.

Next steps

The project is now moving from exploratory testing into more refined experimental and predictive stages, including:

  • Ongoing outdoor exposure trials and data comparison
  • Further testing of commercially supplied timber and protection systems
  • Detailed analysis of drying behaviour, shrinkage and moisture retention
  • Development of predictive frameworks to support decision‑making in construction

Industry impact

Ultimately, the project aims to deliver practical, evidence‑based guidance that will help industry:

  • significantly enhance the resilience and longevity of timber buildings by addressing the critical issue of moisture intrusion
  • understand moisture ingress pathways and implications
  • adopt proactive measures for moisture exclusion and management.

PROJECT UPDATE: Industry Led Research Advancing Long Span Timber Floor Performance

The ARC Advance Timber Hub is delivering new insights to support the confident use of long span timber and hybrid floor systems in commercial and multi storey buildings.

Through its project Innovative Long Span Timber and Wood Based Hybrid Floors for Vibration Performance and Acoustic Compliance, the Hub is addressing one of the key challenges facing modern timber construction: ensuring floors are comfortable for occupants while meeting vibration and acoustic requirements, particularly as spans increase and structures become lighter.

Professor Hassan Karampour – Griffith University, alongside project PhD Candidate Adam Faircloth, convened a highly engaging and collaborative project team workshop at Northrop Consulting Engineers in Sydney on the 13th of May 2026 to share findings from an integrated program of laboratory testing, field measurements, occupant perception studies and industry engagement.

Key progress to date includes:

  • Testing of multiple long span timber and hybrid floor systems, including CLT, timber–concrete composite, timber–steel hybrids and lightweight joisted systems
  • Measurement of vibration and acoustic performance at different construction stages, from bare structure to fully fitted out and occupied buildings
  • Direct comparison of engineering metrics and human perception of vibration, informing future assessment approaches
  • Identification of practical, low risk design and retrofit strategies to improve floor performance without increasing structural mass

Key technical insights emerging

  1. Real world building performance is critical

Field testing has demonstrated that:

  • Floor vibration performance often improves substantially after fit out, furniture and occupancy are introduced
  • Laboratory only assessments can over predict vibration issues if real building conditions are not considered
  • Performance evolves over the building lifecycle, highlighting the importance of testing at multiple stages
  1. Human comfort does not always align with traditional checks

Studies conducted as part of the project show that vibration measures accounting for duration and cumulative exposure correlate more strongly with occupant feedback. A central finding of the project is the mismatch between:

  • Conventional vibration limits based on peak acceleration, and
  • How occupants perceive comfort and annoyance
  1. Effective performance improvements do not require heavier floors

The project provides strong evidence that vibration and acoustic performance can be significantly improved through targeted, practical interventions, including:

  • Improved connections
  • Access floors and floating floor systems
  • Targeted damping solutions
  1. Vibration and acoustics must be addressed together

The project has confirmed that vibration and acoustic performance in timber floors are inherently linked, particularly in long span and lightweight systems where low frequency behaviour governs both occupant comfort and sound transmission. Footfall induced vibration not only affects perceived floor stiffness and comfort but can also generate structure borne noise, contributing to acoustic non-compliance if not adequately addressed.

Importantly, this project is being delivered in close alignment with the ARC Advance Timber Hub project “Influence of CLT Manufacturing Variables on Vibration and Acoustic Performance,” which investigates how CLT properties and manufacturing parameters affect vibration, acoustics and damping.

Industry relevance and impact

The findings are contributing to the development of evidence-based design guidance and tools that will support engineers, architects and builders in optimising timber floor systems, reducing risk and increasing confidence in long span timber applications.

The outcomes are particularly relevant to commercial offices, education buildings, residential developments and public infrastructure, where occupant comfort and acoustic performance are critical.

Next steps

Over the next phase, the project will focus on:

  • Additional testing of completed and occupied buildings
  • Refinement of vibration and acoustic prediction models
  • Development of clear, practitioner focused design guidance
  • Contribution to future Australian standards, guidelines and best practice documents

Article Promotion

This article has been referenced in the Timber & Forestry ENews 900th Edition on page 11 – New long-span floor research


Inala Infill Apartments Wins House of the Year

The Inala Infill Apartments project has now also won the QLD State Award for Multi-Residential Architecture, at the Australian Institute of Architects awards held on Friday, 26th June 2026, see: Inala Infill Apartments has won QLD State Award for Multi-Residential Architecture

The Inala Infill Apartments, designed by Baber Studio, has been awarded House of the Year at the Australian Institute of Architects 2026 Greater Brisbane Regional Architecture Awards – the highest honour across all residential project categories. Announced on 1 May 2026, the award recognises the project’s leadership in demonstrating best practice in Residential Architecture, and a key part of the project proposal was to advocate for modern low carbon methods of construction, which involved extensive use of cross‑laminated timber (CLT) and lightweight stud framing.

Led by Kim Baber, Principal Architect of Baber Studio and Project Leader / Chief Investigator within the ARC Advance Timber Hub, the project demonstrates how mass timber combined with lightweight timber construction systems using modern methods of construction (MMC) can benefit from off site prefabrication and rapid installation to deliver scalable and climate‑positive housing outcomes -without compromising architectural quality or resident wellbeing.

Key project members include Free-Range Landscape Architects, Hyne Timber and XLam, Kane Constructions and Arup.

“Thank you to the Australian Institute of Architects Queensland for awarding the Inala Infill Apartments Social Housing Project ‘House of the Year’ at the Greater Brisbane Regional Architecture awards. This project was part of the Density and Diversity Done Well program led by the Office of the Qld State Government Architect, with the Qld Department of Housing and Public Works. It demonstrates how good design principles for housing can be made available to the whole of our community. It employs biophilic design through close connection to gardens, dual balconies for cross ventilation, and is built from low carbon mass timber construction. For this it has also received a Brisbane City Council commendation for ‘Buildings that Breathe’.

Kim Baber
Principal Architect, Baber Studio | Associate Professor, Bond University | ARC Advance Timber Hub Project Leader

CLT as a viable structural solution for mid‑rise housing

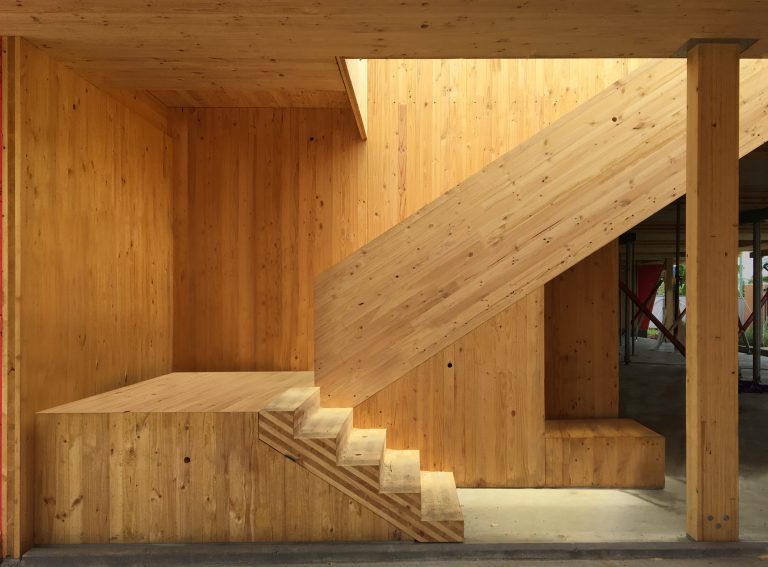
At the core of the project is the use of structural mass timber, with CLT forming the primary floor and roof system. Concrete and steel were deliberately limited to areas where they were functionally unavoidable, such as the ground slab, externally suspended walkways, lift core and select structural external columns. This material substitution reduced total carbon emissions for the project by 173.4 tonnes of CO₂, equivalent to taking 37 cars off the road for one year. The entire building required only 2 hectares of forest, which could be regrown in Australian plantation forests in approximately 18 minutes.

The building incorporates approximately 247 m³ of engineered timber, including CLT, glue‑laminated timber (GLT) and laminated veneer lumber (LVL).


Modern methods of construction delivering speed and certainty

Inala Infill Apartments provides a clear example of how MMC and prefabricated timber systems can de‑risk delivery and improve productivity in mid‑rise residential projects. XLam CLT panels, manufactured to precise dimensions using computer numerical control (CNC), minimised waste and enabled rapid on‑site assembly.

A key outcome was construction speed: installation of the CLT floor panels for 6 apartments took just 6 hours, reducing overall construction costs and site disruption. These efficiencies highlight the commercial advantages of mass timber for projects operating under tight budgets and delivery timelines.


Biophilic benefits and healthier living environments

Beyond embodied carbon and construction performance, the project demonstrates the health and wellbeing benefits of exposed mass timber. CLT ceilings are left visible throughout the apartments, reducing reliance on plasterboard and paint finishes and significantly lowering volatile organic compound (VOC) emissions at occupation. This contributes to improved indoor air quality and long‑term occupant comfort.

The architectural design integrates biophilic principles through strong visual and physical connections between timber structure and landscape. Courtyards, walkways and close connections to gardens are coordinated with exposed timber surfaces, reinforcing nature‑based relationships and supporting resident wellbeing.

Passive design supporting operational performance

The apartments are configured to maximise passive environmental performance, reducing operational energy demand. Each dwelling includes dual balconies, enabling effective cross‑ventilation and passive cooling. The layout supports “diurnal migration”, allowing residents to move between balconies to occupy cooler areas of the apartment throughout the day and reducing reliance on mechanical systems.

The building is 100% electric, exceeds minimum insulation requirements, and was assessed using NatHERS, confirming performance beyond minimum energy‑efficiency standards. This demonstrates that mass timber and passive design strategies can be effectively combined in real‑world housing delivery.

Responsible timber sourcing and supply‑chain outcomes

All timber used on the project was sourced from Australian Chain of Custody certified plantations, with CLT and GLT supplied by Hyne Group (ARC Advance Timber Hub partner). For every tree harvested, another is planted, ensuring long‑term carbon sequestration and supply continuity. For more info on Hyne’s timber growth and manufacturing process, visit: https://tour.hyne.com.au/


A replicable model for industry and government

Recognised as an exemplar by the Queensland Department of Housing and Public Works and the NSW Government Architect, the Inala Infill Apartments project has been included in government design guidance for the wider design community and general public. Showcased in the MMC Case Study – Inala Infill Apartments Queensland. It features in the Queensland Social Housing Design Guidelines.

The project has also been incorporated into continuing professional education programs, including the NSW Government Architect’s Talking Homes presentations.

Inala Infill Apartments provides a replicable model for low‑carbon, mid‑rise housing. The project demonstrates that CLT and mass timber are no longer niche solutions, but commercially viable systems capable of delivering speed, certainty, sustainability and social value at scale.

The House of the Year award reinforces a growing industry message: when combined with thoughtful design and modern methods of construction, mass timber can redefine how housing is delivered in Australia – for governments, developers and communities alike.

Further Information

Inala Infill Apartments: https://www.baberstudio.com.au/inala-infill-apartments/

2026 Greater Brisbane Regional Architecture Awards | ArchitectureAu

2026 QLD Regional Award Buildings that Breathe – Australian Institute of Architects