Back to the Future: How timber can shape the past and future of Brisbane’s built environment

Timber buildings have long defined Brisbane. From the classic Queenslander home to the bones of the Teneriffe woolstores, wood has been at the heart of the city’s built environment for over a century.  

With the eyes of the world turning to Brisbane for the 2032 Games, we have an opportunity to combine this heritage with cutting-edge construction technology to demonstrate mass timber construction to a global audience.  

Timber is a renewable resource, it stores carbon rather than releasing it, and when a timber building is designed and built properly, can be disassembled and reused for future projects. It is one of the few ways the built environment can actively reduce emissions.  

But the window to influence the design and procurement for Games construction is closing. The barriers to building infrastructure projects out of timber are no longer technical, they are commercial and procedural.  

Instead, the holdup is now in ensuring decision makers have the confidence across five key areas: program and delivery certainty, cost escalation and commercial risk, supply capacity and sequencing, procurement integrity and compliance, and risk allocation across design, manufacture and construction.  

These are problems the industry can solve but require a different approach than showcasing designs.  

The Australian Research Council Research Hub to Advance Timber for Australia’s Future Built Environment (ARC Advance Timber Hub) researchers are creating new and innovative ways of utilising timber to increase modularity, to be designed for better disassembly, as well as improving procurement frameworks and supply chains.  

The proof that timber works for major buildings already exists locally and globally. In Australia, the new Sydney Fish Market, University of the Sunshine Coast’s Moreton Bay Campus, and Boola Katitjin at Murdoch University (the southern hemisphere’s largest timber building) have been leading the way.   

On a smaller scale, projects like QFES North Coast Regional Headquarters  Maryborough Fire & Rescue Station and Inala Infill Apartments show modern timber construction is taking place in government infrastructure and social housing across  South East Queensland.  

Globally, the Paris Games proved that timber was a viable product for Olympic infrastructure. The Paris Olympic Aquatics Centre is a timber-led hybrid structure that successfully hosted major sporting events in a high-humidity environment.  

We have already convinced designers. It is the decision makers, who tend to navigate back to the materials they are used to, that we still need to convince. We are moving from a period of education and advocacy to enabling decision making. Changing the conversation from ‘can timber do this?’ to ‘this is how you manage a timber build.’ 

To help change this conversation, The University of Queensland is hosting the Queensland Timber Trajectory forum in June. It will feature presentations and discussions from architects, engineers, designers and suppliers that answer the questions clients ask – why timber, and how to resolve any cost and procurement challenges.  

Brisbane has been building with timber for over a century. In 2032, it has the chance to show the world what that looks like at its best. We have the technology; we just need to make the decision.

This article was originally written as a Thought Leadership piece for the Property Council Australia by Dr Paul Matthew, The University of Queensland, School of Architecture, Design and Planning.  It has also featured on WoodCentral: Queensland Has the Technology to Build the 2032 Games in Timber

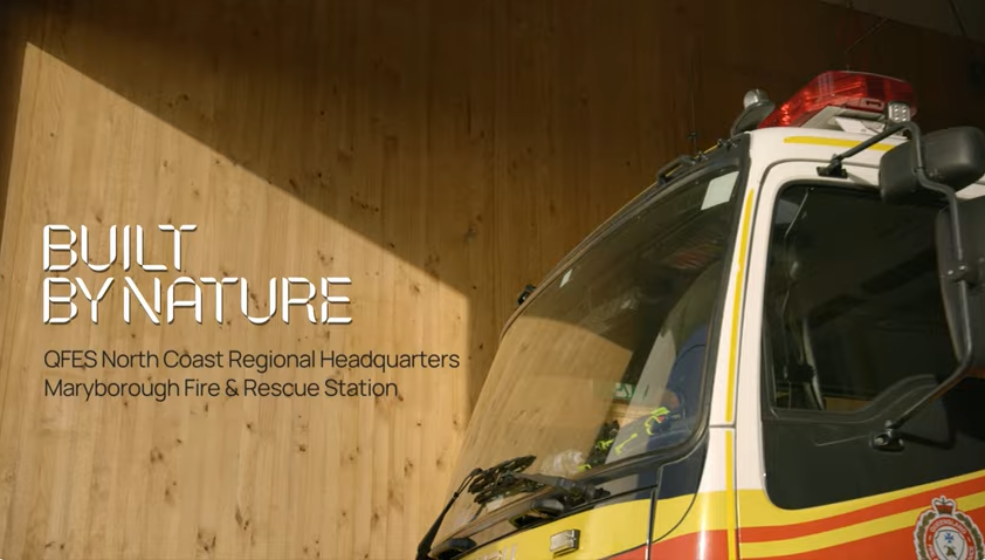
Featured image is the Queensland Fire and Emergency Services North Coast Regional Headquarters and Maryborough Fire and Rescue Station, and is courtesy of Baber Studio. Photography by Christopher Frederick Jones.

WoodSolutions presents Queensland Timber Trajectory: Award Winning Exemplars Showcasing the Way to Modern Construction

Queensland Timber Trajectory – Award-winning exemplars showing the way to modern construction” is a forum hosted by WoodSolutions, Timber Queensland and the ARC Advance Timber Hub.  Held on Tuesday, 30th June 2026 at The University of Queensland, Advanced Engineering Building, St Lucia Campus.

Registration is through Timber Queensland with ARC Advance Timber Hub Stakeholders and Students able to attend at Timber Queensland membership prices.

The forum is case‑study driven, with each case study focused on real decisions made in practice: why timber was pursued, what almost stopped it, and how commercial, technical and risk barriers were addressed to enable delivery.

The forum has intentionally been positioned beyond general education or advocacy. Timber capability is relatively well understood among design and construction professionals. What remains less resolved are the issues that sit with senior decision‑makers: client confidence, procurement and commercial models, cost certainty, supply capacity, risk allocation and demonstrated delivery experience.



ARC Advance Timber Hub Leads Development of New National Timber Fastener Testing Standard

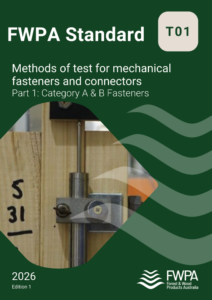
The ARC Research Hub to Advance Timber for Australia’s Future Built Environment (ARC Advance Timber Hub) has played a leading role in the development of FWPA Standard T01 Methods of test for mechanical fasteners and connectors Part 1: Category A & B FastenersPublished by the Forest and Wood Products Association (FWPA), Standard T01 provides an updated and reliable framework for testing and determining the characteristic capacities of timber connections. It gives industry up-to-date methods to test how timber joints perform; including nails, screws, bolts and dowels used in sawn timber and engineered wood products.

Research leadership and industry collaboration

FWPA Standard T01 was developed through a FWPA‑funded ARC Advance Timber Hub research project, connected to Hub Project Performance of Building Components – Connection Systems for Extended Building Life, titled Testing and characterisation of laterally loaded connections made from engineered wood product timber members, joined with steel dowels and bolts”. The project was supported by the Engineered Wood Products Association of Australasia (EWPAA) and undertaken by the ARC Advance Timber Hub at The University of Queensland, School of Civil Engineering.

The research was led by Professor Keith Crews, Director of the ARC Advance Timber Hub, who played a pivotal role in coordinating the technical program and guiding extensive engagement with industry stakeholders, manufacturers, engineers and testing laboratories throughout the development of the standard.

“This important FWPA project commenced just prior to COVID and has involved extensive consultations with industry, as well as peer review both locally and internationally,” Professor Crews said.

“The document has been developed in parallel with a program of full‑scale testing of connections comprised of bolts and dowels, to produce a testing standard that addresses industry needs, represents the state of the art for connection testing, and is extremely useful for end users designing modern timber connections.”

Professor Crews noted that the collaborative approach taken throughout the project was critical to its success.

“The development of this standard ensures that our industry continues to evolve with accurate, up‑to‑date testing methods aligned with international benchmarks. It has been a collaborative effort across research, manufacturing and engineering communities, with stakeholders reviewing and providing feedback to help refine and finalise this essential standard prior to publication.”

The ARC Advance Timber Hub acknowledges Professor Keith Crews’ leadership in advancing this work over the past six years, culminating in a standard that represents a significant step forward for Australia’s timber engineering sector.

Learn more

The FWPA Standard T01 is located on the WoodSolutions website.  The release has been promoted by FWPA and Wood Central, highlighting its importance in strengthening confidence in timber fasteners and connection systems across the industry.


Australian Timber Fire Station Showcased in Short Film

Last year the ARC Advance Timber Hub celebrated the Queensland Fire and Emergency Services North Coast Regional Headquarters and Maryborough Fire and Rescue Station being one of the six winning projects of the Built by Nature Prize 2025. The award highlights the world’s most responsible and innovative timber buildings – and this Australian project stands proudly among them.

As part of the winning prize, each of the Built by Nature awarded projects had a film made demonstrating their innovation and deep alignment with the ‘Principles for Responsible Timber Construction’ – sustainable forest management, life-cycle accountability, carbon storage potential, and the promotion of a timber building bioeconomy. View: Our Future: Built by Nature (2025) six-episode short film series.

The ARC Advance Timber Hub are proud to highlight the Australian Timber Fire Station film, as shown below.

Built by Nature: QFES North Coast Regional Headquarters and Maryborough Fire & Rescue Station

The film focuses on the Maryborough Fire and Rescue Station, providing more background of the project: how it engaged with the local community, overcame preconceptions about fire risk when building with mass timber, and demonstrated opportunities to Government and industry. 

Kim Baber, who features in the film, is the Principal Architect from Baber Studio, He is also an Associate Professor at Bond University and Chief Investigator of the ARC Advance Timber Hub involved in ARC Advance Timber Hub Projects in the Value-Chain Innovation Research Node – 7.1 (Project Leader), 7.2 and 7.4.

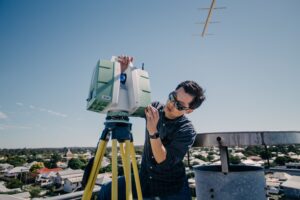
UQ School of Civil Engineering Lecturer, Dr SangHyung Ahn, and the Scanner at the top of the Maryborough Fire Tower

The Queensland Fire and Emergency Services North Coast Regional Headquarters and Maryborough Fire and Rescue Station stands as an exemplar project of The University of Queensland’s Centre for Future Timber Structures (CFTS). The CFTS worked with Baber Studio, Bligh Tanner, Hutchinson Builders, Hyne Timber, and XLam, to design this Queensland Government market led landmark project showcasing the potential of timber.⁠ The project has helped change industry perceptions and challenge initial concerns over fire safety, illustrating the potential fire safety and sustainable outcomes of timber when used in significant infrastructure.⁠

The CFTS played a key role in the project’s development, including a full 3D scan of the existing structure to inform the design process and expert guidance from the UQ Fire team, which was led by Professor José L. Torero at the time. And during the construction of the project, a moisture monitoring campaign of the innovative CLT building was set up by ARC Future Timber Hub researchers from UQ’s School of Architecture (Dr Paola Leardini) and the QLD Department of Primary Industries’ Forest Product Innovation (FPI) team (Dr Maryam Shirmohammadi and Mr Daniel Field).

Established in 2015, the Centre for Future Timber Structures (CFTS) evolved into the ARC Future Timber Hub (2016–2021) and now the ARC Advance Timber Hub (2022–current) – continuing to drive world-leading research and industry collaboration to advance timber construction in Australia and beyond.

Our Future: Built by Nature (2025)

The six winners form the core of a new film, Our Future: Built by Nature, a new documentary by Open Planet Studios. The film follows the six winning projects and the value chains behind them to understand how change can be achieved in a sector responsible for nearly 40% of global emissions. The films ask a simple but urgent question: “can buildings help restore forests, communities, and ecosystems rather than deplete them?”

Narrated by Kevin McCloud, the film features global perspectives and includes appearances by Sir David Attenborough and COP30 President Marina Silva. The film was launched at the Museum of Art in São Paulo (MASP) on 8 November 2025 and officially premiered at COP30 in Belém.

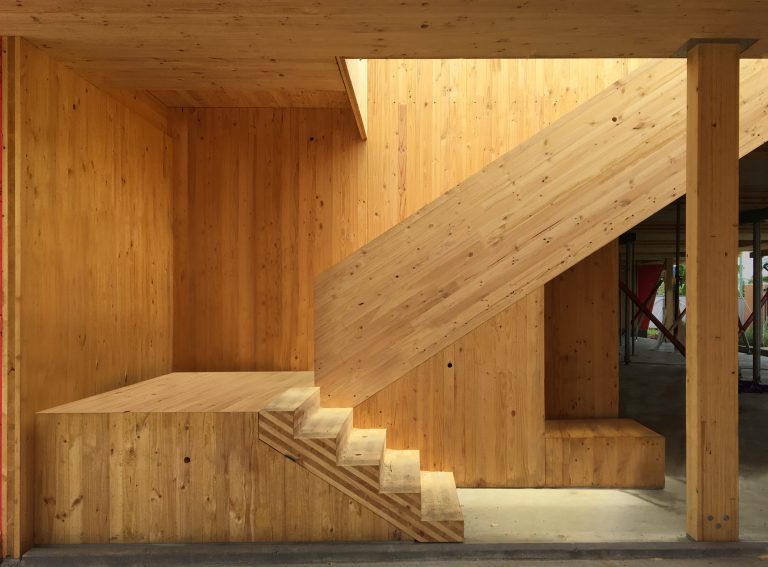
Gallery images courtesy of Baber Studio. Photography by Christopher Frederick Jones.